Gulf views from the primary bedroom, or step onto your attached patio with your morning coffee and watch the water come alive. This completely renovated 3 bedroom, 2 bath townhome style condo is turn key and furnished, with an open split floor plan and natural Florida sunlight throughout. The renovation is top to bottom: plank tile floors, solid wood cabinetry, marble countertops, upgraded backsplash, barely used appliances, fresh paint, fully renovated baths with custom tile, new hardware, and new lighting throughout. All windows, doors, and sliders are hurricane impact. Three patios let you soak up the Florida sunshine and Gulf breezes, with the residence facing the pool and open to full Gulf views. Extras include air conditioned storage off the patio, a large laundry room, and an assigned carport with storage and electric hookup. This gated resort offers private beach access, two heated pools, a poolside gazebo with BBQ grills, a lounge area, a fitness room, and high speed WiFi. Walk the sand to Point of Rocks to snorkel and fish, bike to nearby shops and restaurants, or hop the free island trolley to Siesta Key Village. One of the island’s top performing rental communities, with short term rentals allowed (3 day minimum), an on site office, or your own rental service. On site management reports that 3 bedroom units in the community rent for approximately $6,000 per week at the height of season. Rental rates are not guaranteed and are subject to change. A private beachside retreat, a seasonal escape, or a legacy asset to hold and pass down. Bring your flip flops.
For sale
$1,599,900
1001 POINT OF ROCKS ROAD #207, SARASOTA, FL 34242
3beds
1,532sqft
Condominium
Built in 1980
-- sqft lot
$-- Zestimate®
$1,044/sqft
$2,603/mo HOA
What's special
Residence facing the poolNew hardwareGated resortPrivate beach accessFull gulf viewsThree patiosFresh paint
- 9 days
- 260
- 13
Likely to sell faster than
Zillow last checked:
Listing updated:
Listed by:
Brandy Loebker 941-404-4737,
KELLER WILLIAMS ISLAND LIFE REAL ESTATE 941-254-6467
Source: Stellar MLS,MLS#: A4710957 Originating MLS: Venice
Facts & features
Interior
Bedrooms & bathrooms
- Bedrooms: 3
- Bathrooms: 2
- Full bathrooms: 2
Primary bedroom
- Features: En Suite Bathroom, Built-in Closet
- Level: Second
Bedroom 2
- Features: Built-in Closet
- Level: Second
- Area: 180 Square Feet
- Dimensions: 15x12
Bedroom 3
- Features: Storage Closet
- Level: Second
- Area: 144 Square Feet
- Dimensions: 12x12
Balcony porch lanai
- Features: Storage Closet
- Level: Second
- Area: 330 Square Feet
- Dimensions: 22x15
Balcony porch lanai
- Level: Second
- Area: 100.3 Square Feet
- Dimensions: 17x5.9
Balcony porch lanai
- Level: Second
Dining room
- Level: Second
- Area: 177 Square Feet
- Dimensions: 15x11.8
Foyer
- Level: First
Kitchen
- Features: Stone Counters
- Level: Second
Living room
- Level: Second
- Area: 306 Square Feet
- Dimensions: 18x17
Heating
- Central
Cooling
- Central Air
Appliances
- Included: Dishwasher, Disposal, Dryer, Microwave, Range, Refrigerator, Washer
- Laundry: Laundry Room
Features
- Ceiling Fan(s), High Ceilings, Living Room/Dining Room Combo, Open Floorplan, Primary Bedroom Main Floor, Solid Surface Counters, Solid Wood Cabinets, Split Bedroom, Stone Counters, Thermostat
- Flooring: Tile
- Doors: Sliding Doors, Sliding Doors
- Windows: Window Treatments
- Has fireplace: No
- Furnished: Yes
Interior area
- Total structure area: 2,004
- Total interior livable area: 1,532 sqft
Video & virtual tour
Property
Parking
- Total spaces: 1
- Parking features: Assigned, Covered, Ground Level, Guest, Open
- Carport spaces: 1
- Has uncovered spaces: Yes
Features
- Levels: Two
- Stories: 2
- Patio & porch: Covered, Front Porch, Patio, Rear Porch, Screened
- Exterior features: Balcony, Courtyard, Irrigation System, Sidewalk
- Pool features: In Ground, Heated
- Has view: Yes
- View description: Pool, Water, Beach, Gulf/Ocean - Full
- Has water view: Yes
- Water view: Water,Beach,Gulf/Ocean - Full
- Waterfront features: Gulf/Ocean Front, Waterfront, Beach, Gulf/Ocean, Beach Access, Beach - Access Deeded, Gulf/Ocean Access
Lot
- Size: 2.03 Acres
- Features: In County, Landscaped, Near Marina, Near Public Transit, Sidewalk, Street Dead-End
Details
- Parcel number: 0108181007
- Zoning: RMF3
- Special conditions: None
Construction
Type & style
- Home type: Condo
- Property subtype: Condominium
Materials
- Wood Frame
- Foundation: Slab
- Roof: Shingle
Condition
- Completed
- New construction: No
- Year built: 1980
Utilities & green energy
- Sewer: Public Sewer
- Water: Public
- Utilities for property: Cable Connected, Electricity Connected, Public, Sewer Connected, Water Connected
Community & HOA
Community
- Features: Gulf/Ocean Front, Waterfront, Buyer Approval Required, Deed Restrictions, Fitness Center, Gated Community - No Guard, Pool
- Security: Gated Community
- Pet fee: $0 monthly
- Subdivision: SIESTA SANDS RESORT N-TS
HOA
- Has HOA: No
- Amenities included: Fitness Center, Gated, Pool
- Services included: Cable TV, Common Area Taxes, Community Pool, Reserve Fund, Insurance, Internet, Maintenance Structure, Maintenance Grounds, Maintenance Repairs, Pool Maintenance, Recreational Facilities, Sewer, Trash, Water
- HOA fee: $2,603 monthly
Location
- Region: Sarasota
Financial & listing details
- Price per square foot: $1,044/sqft
- Tax assessed value: $938,300
- Annual tax amount: $10,450
- Date on market: 11/2/2026
- Cumulative days on market: 6 days
- Listing terms: Cash,Conventional
- Ownership: Condominium
- Total actual rent: 0
- Electric utility on property: Yes
- Road surface type: Paved
Estimated market value
Not available
Estimated sales range
Not available
Not available
Price history
| Date | Event | Price |
|---|---|---|
| 11/2/2026 | Listed for sale | $1,599,900-20%$1,044/sqft |
Source:  Stellar MLS #A4710957 Report a problem | ||
| 1/28/2026 | Listing removed | $2,000,000$1,305/sqft |
Source: Stellar MLS #A4653780 Report a problem | ||
| 5/25/2025 | Listed for sale | $2,000,000+135.3%$1,305/sqft |
Source: Stellar MLS #A4653780 Report a problem | ||
| 8/22/2007 | Sold | $850,000$555/sqft |
Source: Public Record Report a problem | ||
Public tax history
| Year | Property taxes | Tax assessment |
|---|---|---|
| 2025 | $10,450 +0.4% | $760,643 +10% |
| 2024 | $10,408 +0.2% | $691,494 +10% |
| 2023 | $10,387 +16.7% | $628,631 +10% |
| 2022 | $8,898 +31.9% | $571,483 +10% |
| 2021 | $6,746 +7.5% | $519,530 +10% |
| 2020 | $6,275 -7.8% | $472,300 -9% |
| 2019 | $6,805 | $519,200 -1.9% |
| 2018 | $6,805 -1.7% | $529,000 +1.4% |
| 2017 | $6,920 +2.9% | $521,600 -7.6% |
| 2016 | $6,722 | $564,800 +17.6% |
| 2015 | $6,722 -8.4% | $480,300 +0.9% |
| 2014 | $7,342 +7.9% | $476,080 |
| 2013 | $6,806 +10.7% | $476,080 +10% |
| 2012 | $6,150 -3.5% | $432,800 -5.4% |
| 2011 | $6,371 -9.6% | $457,300 -7.4% |
| 2010 | $7,045 -10.7% | $493,600 -12% |
| 2009 | $7,891 | $561,100 -6.2% |
| 2008 | $7,891 -12.6% | $598,000 -12.6% |
| 2007 | $9,031 | $684,600 -0.7% |
| 2006 | -- | $689,400 +9.7% |
| 2005 | -- | $628,206 +22.4% |
| 2004 | $7,888 +2.2% | $513,142 +6% |
| 2003 | $7,719 +21.6% | $484,096 +22% |
| 2002 | $6,348 +112.9% | $396,800 +108.9% |
| 2001 | $2,982 +6.3% | $189,968 +10% |
| 2000 | $2,805 | $172,698 |
Find assessor info on the county website
Monthly payment
Est. payment
Payment breakdown
Explore the cost of this home by adjusting the details. Changes won't be saved.Climate risks
Neighborhood: 34242
Nearby schools
Schools provided by the listing agent
- Elementary: Phillippi Shores Elementary
- Middle: Brookside Middle
- High: Sarasota High
Source: Stellar MLS. This data may not be complete. We recommend contacting the local school district to confirm school assignments for this home.
- $1,195,0002 bd2 ba1.2k sqft1001 Point Of Rocks Rd #208, Sarasota, FL 34242For Sale

- $7,9202 bd2 ba1.2k sqft1001 Point Of Rocks Rd #308, Sarasota, FL 34242For Rent
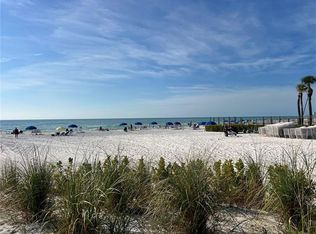
- $9,3902 bd2 ba1.1k sqft1001 Point Of Rocks Rd #309, Sarasota, FL 34242For Rent
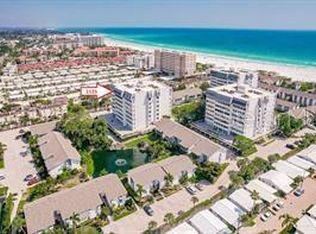
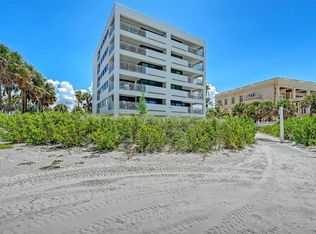
- $798,0001 bd1 ba858 sqft1001 Point Of Rocks Rd #310, Sarasota, FL 34242For Sale
Similar homes
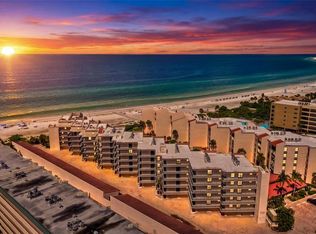
- $1,325,0002 bd2 ba1.2k sqft6480 MIDNIGHT PASS ROAD #612, SARASOTA, FL 34242For Sale
 MLS ID #A4705155, Suki Scollo, COLDWELL BANKER REALTY. Stellar MLS
- $1,790,0003 bd2 ba2.1k sqft5880 MIDNIGHT PASS ROAD #907, SARASOTA, FL 34242For Sale
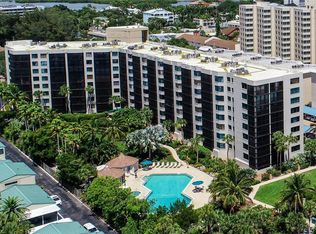 MLS ID #A4694262, Christa Spalding, COLDWELL BANKER REALTY. Stellar MLS
- $1,399,0003 bd3 ba2.2k sqft6796 SARASEA CIRCLE #3, SARASOTA, FL 34242For Sale
 MLS ID #A4704946, Michelle Shiver, KELLER WILLIAMS ON THE WATER S. Stellar MLS
- $1,150,0002 bd2 ba1.9k sqft1260 DOLPHIN BAY WAY #203, SARASOTA, FL 34242For Sale
 MLS ID #A4707066, Judie Berger, PREMIER SOTHEBY'S INTERNATIONAL REALTY. Stellar MLS
- $1,135,0002 bd2 ba1.3k sqft1080 W PEPPERTREE LANE #305A, SARASOTA, FL 34242For SaleMLS ID #A4690895, Eliza Miller, PEPPERTREE BAY REALTY INC. Stellar MLS
- $899,0003 bd2 ba1.4k sqft1350 SIESTA BAYSIDE DRIVE #1350B, SARASOTA, FL 34242For SaleMLS ID #A4708214, Roger Pettingell, COLDWELL BANKER REALTY. Stellar MLS
- $895,0003 bd2 ba1.4k sqft1206 SIESTA BAYSIDE DRIVE #1206B, SARASOTA, FL 34242For SaleMLS ID #A4688574, Amy Nadell, COLDWELL BANKER REALTY. Stellar MLS
- $1,195,0002 bd2 ba1.2k sqft1001 POINT OF ROCKS ROAD #208, SARASOTA, FL 34242For SaleMLS ID #A4697514, Ziad Sleit, PREMIER SOTHEBY'S INTERNATIONAL REALTY. Stellar MLS
- $1,099,0002 bd2 ba1.2k sqft20 WHISPERING SANDS DRIVE #501, SARASOTA, FL 34242For SaleMLS ID #A4697523, Christopher Bush, PREMIER SOTHEBY'S INTERNATIONAL REALTY. Stellar MLS
- $825,0002 bd2 ba1.4k sqft6263 MIDNIGHT PASS ROAD #403, SARASOTA, FL 34242For SaleMLS ID #A4698972, Brian Ward, WATERSIDE REALTY LLC. Stellar MLS
- $1,240,0002 bd2 ba1.7k sqft1111 N GULFSTREAM AVENUE #7C, SARASOTA, FL 34236For SaleMLS ID #A4711210, James Brown, PREFERRED SHORE LLC. Stellar MLS
- $1,845,0003 bd4 ba2.1k sqft1256 RIEGELS LANDING DRIVE, SARASOTA, FL 34242For SaleMLS ID #A4708748, Christopher Davenport, STARLINK REALTY INC. Stellar MLS
- $1,085,0002 bd2 ba1.1k sqft8630 MIDNIGHT PASS ROAD #502A, SARASOTA, FL 34242For SaleMLS ID #A4697679, Kathy White, PREFERRED SHORE LLC. Stellar MLS
- $1,249,0002 bd2 ba1.4k sqft1050 LONGBOAT CLUB ROAD #901, LONGBOAT KEY, FL 34228For SaleMLS ID #A4711584, Jamie Tillman, NINE LINE REALTY LLC. Stellar MLS
- $1,375,0002 bd2 ba1.4k sqft5880 MIDNIGHT PASS ROAD #704, SARASOTA, FL 34242For SaleMLS ID #A4685065, Maurice Menager, MICHAEL SAUNDERS & COMPANY. Stellar MLS
- $995,0002 bd3 ba1.8k sqft8776 MIDNIGHT PASS ROAD #C101, SARASOTA, FL 34242For SaleMLS ID #A4711365, Jennifer Thompson, PA, COLDWELL BANKER REALTY. Stellar MLS
- $1,090,0002 bd2 ba1.2k sqft1313 DOCKSIDE PLACE #120, SARASOTA, FL 34242For SaleMLS ID #A4708135, Marisa Marino, BRIGHT REALTY. Stellar MLS
- $1,340,0003 bd2 ba1.7k sqft445 REID STREET, SARASOTA, FL 34242For SaleMLS ID #A4703164, Robin Leonardi, MICHAEL SAUNDERS & COMPANY. Stellar MLS
- $1,295,0003 bd3 ba2.2k sqft1260 DOLPHIN BAY WAY #404, SARASOTA, FL 34242For SaleMLS ID #A4673762, Mina Johnson, MICHAEL SAUNDERS & COMPANY. Stellar MLS
- $875,0002 bd3 ba1.2k sqft4532 OCEAN BOULEVARD #209, SARASOTA, FL 34242For SaleMLS ID #A4705222, Lynn Gray, BERKSHIRE HATHAWAY HOMESERVICE. Stellar MLS
