Room to work, room to breathe, and a quiet street you can actually live on.
This one-level brick home sits on just over an acre in North Augusta, close to I-20, minutes from downtown North Augusta and Augusta, without the cut-through traffic. No through roads. No HOA. There are neighbors, trees, and space.
A fenced backyard gives you room for dogs, a garden, or just a quiet evening. On the lot is a large metal workshop on a concrete pad, a real workspace, not a garden shed. Bring the tools, the lawn equipment, the weekend project.
Inside, the home lives bigger than the bedroom count. The living room has an oversized window looking out over the front yard. The kitchen has wood cabinets, a wall oven, and a breakfast bar. The dining room has built-ins. A mudroom off the garage leads into a large laundry room or the huge sunroom with tile floors and ceiling fans. The large laundry room has a dual utility sink, cabinets, and storage.
The owner's suite is over-sized with two closets and a private bath. Storage cabinets are throughout the house.
Room sizes and square footage are approximate.
If you want a quiet acre close to town and a shop that can actually hold a project, this is the one. Come walk the lot.
Pending
$289,000
1001 Reams Road, North Augusta, SC 29841
2beds
1,411sqft
Single Family Residence
Built in 1973
1.03 Acres Lot
$283,000 Zestimate®
$205/sqft
$-- HOA
What's special
One-level brick homeJust over an acreBreakfast barWall ovenFenced backyardMudroom off the garage
- 51 days
- 106
- 3
Zillow last checked:
Listing updated:
Listed by:
Brandi Nichole Ledford 706-825-0037,
RE/MAX Reinvented
Source: Hive MLS,MLS#: 100594750 Originating MLS: REALTORS® of Greater Augusta
Originating MLS: REALTORS® of Greater AugustaFacts & features
Interior
Bedrooms & bathrooms
- Bedrooms: 2
- Bathrooms: 2
- Full bathrooms: 2
Rooms
- Room types: Family Room, Dining Room, Other, Sunroom, Master Bedroom, Bedroom 2, Laundry
Primary bedroom
- Level: Main
- Dimensions: 16 x 18.12
Bedroom 2
- Level: Main
- Dimensions: 14 x 11
Dining room
- Level: Main
- Dimensions: 13.8 x 9.6
Family room
- Level: Main
- Dimensions: 11 x 20
Kitchen
- Level: Main
- Dimensions: 10 x 13
Laundry
- Level: Main
- Dimensions: 12 x 9
Other
- Description: Mudroom
- Level: Main
- Dimensions: 7 x 9
Sunroom
- Level: Main
- Dimensions: 12.1 x 23
Heating
- Forced Air, Natural Gas
Cooling
- Central Air, Ceiling Fan(s)
Appliances
- Included: Electric Cooktop, Built-In Electric Oven, Refrigerator, Dishwasher
- Laundry: Dryer Hookup, Washer Hookup, Laundry Room
Features
- Entrance Foyer, Mud Room, Ceiling Fan(s), Built-in Features, Eat-in Kitchen
- Flooring: LVT/LVP, Carpet, Laminate, Ceramic Tile
- Basement: None
- Attic: None
- Has fireplace: No
Interior area
- Total structure area: 1,411
- Total interior livable area: 1,411 sqft
Property
Parking
- Total spaces: 2
- Parking features: Garage
- Attached garage spaces: 2
Accessibility
- Accessibility features: None
Features
- Levels: One
- Patio & porch: None
- Exterior features: None
- Pool features: None
- Fencing: Chain Link,Fenced
- Has view: Yes
- View description: See Remarks
- Waterfront features: None
- Frontage type: See Remarks
Lot
- Size: 1.03 Acres
- Features: Secluded
Details
- Additional structures: Outbuilding
- Parcel number: 0020803008
- Zoning: n/a
- Special conditions: Standard
Construction
Type & style
- Home type: SingleFamily
- Property subtype: Single Family Residence
Materials
- Block, Brick Veneer
- Foundation: Slab
- Roof: Composition
Condition
- New construction: No
- Year built: 1973
Utilities & green energy
- Sewer: Septic Tank
- Water: Public
- Utilities for property: Natural Gas Available, Sewer Available, Water Available
Green energy
- Green verification: None
Community & HOA
Community
- Subdivision: Hammond Pond Road Area
HOA
- Has HOA: No
Location
- Region: North Augusta
Financial & listing details
- Price per square foot: $205/sqft
- Tax assessed value: $5,920
- Annual tax amount: $1,051
- Date on market: 8/14/2026
- Cumulative days on market: 51 days
- Listing agreement: Exclusive Agency
- Listing terms: Cash,Conventional,FHA
Estimated market value
$283,000
$269,000 - $297,000
$1,374/mo
Price history
| Date | Event | Price |
|---|---|---|
| 9/14/2026 | Pending sale | $289,000$205/sqft |
Source:  Hive MLS #100594750 Report a problem Hive MLS #100594750 Report a problem | ||
| 8/14/2026 | Listed for sale | $289,000$205/sqft |
Source: Hive MLS #100594750 Report a problem | ||
| 8/12/2026 | Contingent | $289,000$205/sqft |
Source: Hive MLS #100594750 Report a problem | ||
| 8/7/2026 | Listed for sale | $289,000+171.4%$205/sqft |
Source: Hive MLS #100594750 Report a problem | ||
| 6/7/2005 | Sold | $106,500$75/sqft |
Source: Public Record Report a problem | ||
Public tax history
| Year | Property taxes | Tax assessment |
|---|---|---|
| 2025 | $593 | $5,920 |
| 2024 | $593 -0.2% | $5,920 |
| 2023 | $594 +2.8% | $5,920 -2.8% |
| 2022 | $578 -0.2% | $6,090 |
| 2021 | $579 +13.3% | $6,090 +18.3% |
| 2020 | $511 | $5,150 |
| 2019 | -- | $5,150 |
| 2018 | $528 | $5,150 |
| 2017 | $528 +5% | -- |
| 2016 | $503 | -- |
| 2015 | $503 +1.4% | -- |
| 2014 | $496 | -- |
| 2013 | $496 | -- |
| 2011 | -- | -- |
| 2009 | -- | -- |
| 2007 | -- | -- |
| 2006 | -- | -- |
| 2004 | -- | $3,480 |
| 2002 | -- | $3,480 +11.9% |
| 2000 | -- | $3,110 |
Find assessor info on the county website
Monthly payment
Est. payment
Payment breakdown
Explore the cost of this home by adjusting the details. Changes won't be saved.Climate risks
Neighborhood: 29841
Nearby schools
Schools provided by the listing agent
- Elementary: Hammond Hill
- Middle: Paul Knox
- High: North Augusta
Source: Hive MLS. This data may not be complete. We recommend contacting the local school district to confirm school assignments for this home.
- $348,100-- bd3 ba2.1k sqft999 Reams Rd, North Augusta, SC 29841Off Market
- $384,700-- bd3 ba2.4k sqft1000 Reams Rd, North Augusta, SC 29841Off Market
- $237,200-- bd2 ba1.6k sqft1442 Hammond Pond Rd, North Augusta, SC 29841Off Market
- $378,4004 bd2 ba2.6k sqft1005 Reams Rd, North Augusta, SC 29841Off Market
Similar homes
- $299,9004 bd3 ba2k sqft804 Shawnee Dr, North Augusta, SC 29841For Sale
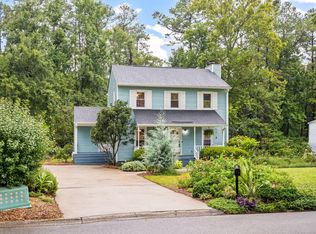 MLS ID #224916, Jessica Thompson, Meybohm Real Estate - Augusta. Aiken MLS
 - $281,9003 bd3 ba1.7k sqft25 Foxhil Dr, North Augusta, SC 29860For Sale
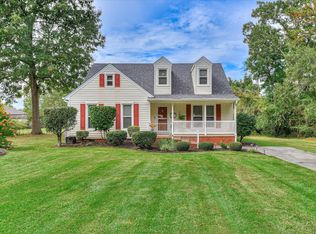 MLS ID #225926, Tera Velasco, Meybohm Real Estate - North Au. Aiken MLS
 - $317,0004 bd2 ba2k sqft809 Hammond Drive, North Augusta, SC 29841For Sale

 MLS ID #100606564, Cheslee Whitaker, Heartland Real Estate. Hive MLS
 - $249,0003 bd2 ba1.2k sqft628 Hampton Cir, North Augusta, SC 29841For Sale
 MLS ID #634349, Roderick Fluellen. Consolidated MLS
 - $289,9004 bd2 ba1.8k sqft1 Mayfield Court, North Augusta, SC 29860For SaleMLS ID #100593892, Sonia Salazar, Re/max True Advantage. Hive MLS
- $254,9003 bd2 ba1.8k sqft634 Victoria Drive, North Augusta, SC 29841For SaleMLS ID #100606349, Brigid Paulk, Blanchard & Calhoun - WA. Hive MLS
- $193,9003 bd2 ba1.3k sqft2090 Caretta Street, North Augusta, SC 29841For SaleMLS ID #100595640, Joseph Lewis, Keller Williams Realty Augusta Partners. Hive MLS
- $285,0003 bd2 ba1.4k sqft353 Stagecoach Way, Martinez, GA 30907For SaleMLS ID #100601573, Jeremy L. Hoffman, Meybohm Real Estate - Wheeler. Hive MLS
- $199,9003 bd2 ba1.5k sqft150 Palmetto Ave, Belvedere, SC 29841Active
 MLS ID #10852434, Yvonne Morin, American Heroes Realty. GAMLS
 - $281,0004 bd2 ba1.8k sqft305 Copeland Circle, North Augusta, SC 29860For SaleMLS ID #100585867, Kim P Wells, Meybohm Real Estate - Evans. Hive MLS
- $300,0004 bd2 ba1.7k sqft2922 Stratford Drive, Augusta, GA 30909For SaleMLS ID #100600083, Trulock Group, Blanchard & Calhoun - Evans. Hive MLS
- $275,0003 bd2 ba1.6k sqft4219 Seago Road, Hephzibah, GA 30815For SaleMLS ID #100608545, Donald Thompson, Keller Williams Realty Augusta Partners. Hive MLS
- $289,9993 bd2 ba1.5k sqft666 Kemper Drive, Evans, GA 30809For SaleMLS ID #100593409, Amy Glover Scherer, Southeastern Residential, LLC. Hive MLS
