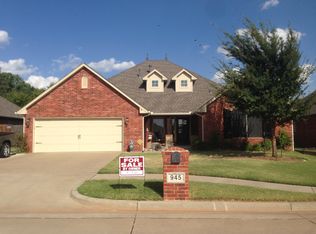
This spacious custom home floor plan features 2,346 Sq. Ft of indoor living space and 225 Sq. Ft of outdoor living space. 3 spacious bedrooms, 3 full baths, formal dining, nice size office/study, 2 living areas and a open concept great room. chef’s kitchen with stainless-steel appliances Maytag 5 burner range, Bosch dishwasher, quartz countertops, subway tile, pantry and a huge center island and custom cabinets. The butler’s pantry is conveniently located off kitchen. Primary bathroom suite features corner Whirlpool, large shower, and a huge closet with island chests. Custom features include crown molding throughout, insulated windows, Energy Star Insulation package, upgraded heating and air conditioning with a 95% efficient furnace, Tankless Water Heater. Great entertaining space on large covered patio with patio grill gas and Bluetooth speakers. For the DIY’ers a 750 Sq Ft, oversized three-car garage with loads of custom cabinets, a 10 to 12 person storm shelter, and drive thru access to the back yard. Everything you will be looking for and more in this beautiful custom home. Wonderful neighborhood near lots of shopping and restaurants. Easy access to the Kilpatrick Turnpike as well. **Owner/Licensee**
This property is not currently displayed as for sale or rent on Zillow. This may be different from what's on other websites or public sources.