MOTIVATED SELLER! Welcome to Paradise Island, one of Largo’s desirable 55+ communities! This beautifully maintained 3-bedroom, 2-bath manufactured home features 1,509 sq. ft. of comfortable living space, a peaceful pond view, and a functional split-bedroom floor plan. Freshly painted living room and bedrooms add a clean, refreshed feel and make this home move-in ready. The spacious living and dining areas are filled with natural light and provide plenty of room for relaxing or entertaining. The primary suite features a private bath and ample closet space, while two additional bedrooms provide flexibility for guests, a home office, hobbies, or other needs. Enjoy your morning coffee or unwind in the evening on the patio overlooking the tranquil pond. Paradise Island provides an appealing Florida lifestyle with a low monthly fee that includes water, sewer, cable, Wi-Fi, lawn service, at-home mail delivery, and twice-weekly trash pickup. Community amenities include seven scenic ponds, a handicap-accessible heated pool, spa/hot tub, bocce ball and shuffleboard courts, horseshoe pits, and an outdoor pavilion with grills and seating. The spacious clubhouse features a billiards room, lending library, puzzle/DVD room, card and sitting rooms, computer room, commercial kitchen, multiple activity and meeting spaces, a cozy fireplace, and community-wide cable and Wi-Fi. A neighborhood watch program provides additional peace of mind. Conveniently located near shopping, dining, medical facilities, and the beautiful Gulf beaches, this home is an excellent opportunity for full-time Florida living or a seasonal getaway. Competitively priced to reflect current market conditions—schedule your private showing today and experience all that Paradise Island has to provide!
Pending
Price cut: $20K (7/9)
$149,900
1001 STARKEY ROAD, LOT#355, LARGO, FL 33771
3beds
1,509sqft
Manufactured Home, Single Family Residence
Built in 1990
-- sqft lot
$-- Zestimate®
$99/sqft
$457/mo HOA
What's special
Peaceful pond viewFunctional split-bedroom floor plan
- 300 days
- 54
- 2
Zillow last checked:
Listing updated:
Listed by:
Ohmaira Cabrera 352-773-5921,
ALIGN RIGHT REALTY CARROLLWOOD 813-374-6050
Source: Stellar MLS,MLS#: TB8450627 Originating MLS: Suncoast Tampa
Originating MLS: Suncoast Tampa
Facts & features
Interior
Bedrooms & bathrooms
- Bedrooms: 3
- Bathrooms: 2
- Full bathrooms: 2
Rooms
- Room types: Florida Room
Primary bedroom
- Description: Room5
- Features: Ceiling Fan(s), Walk-In Closet(s)
- Level: First
Bedroom 1
- Description: Room7
- Features: Built-in Closet
- Level: First
Bedroom 2
- Description: Room8
- Features: Built-in Closet
- Level: First
Primary bathroom
- Description: Room6
- Features: Built-In Shower Bench, Makeup/Vanity Space, Shower No Tub, Window/Skylight in Bath
- Level: First
Bathroom 2
- Description: Room9
- Features: Shower No Tub
- Level: First
Dining room
- Description: Room3
- Features: Ceiling Fan(s)
- Level: First
Florida room
- Description: Room4
- Features: Ceiling Fan(s)
- Level: First
Kitchen
- Description: Room2
- Level: First
Laundry
- Description: Room10
- Features: Built-In Shelving
- Level: First
Living room
- Description: Room1
- Features: Built-In Shelving
- Level: First
Heating
- Central, Electric
Cooling
- Central Air, Wall/Window Unit(s)
Appliances
- Included: Convection Oven, Cooktop, Dishwasher, Dryer, Electric Water Heater, Exhaust Fan, Ice Maker, Microwave, Range, Range Hood, Refrigerator, Washer, Water Softener
- Laundry: Inside, Laundry Closet
Features
- Built-in Features, Ceiling Fan(s), Primary Bedroom Main Floor, Thermostat, Walk-In Closet(s)
- Flooring: Ceramic Tile, Laminate
- Windows: Skylight(s), Window Treatments
- Has fireplace: No
Interior area
- Total structure area: 2,194
- Total interior livable area: 1,509 sqft
Property
Parking
- Total spaces: 1
- Parking features: Carport
- Carport spaces: 1
Features
- Levels: One
- Stories: 1
- Exterior features: Garden, Rain Gutters, Sidewalk, Storage
- Has view: Yes
- View description: Water, Pond
- Has water view: Yes
- Water view: Water,Pond
- Waterfront features: Pond, Pond Access
Lot
- Features: Sidewalk
Details
- Additional structures: Storage
- Parcel number: 013015661750003550
- Special conditions: None
Construction
Type & style
- Home type: MobileManufactured
- Property subtype: Manufactured Home, Single Family Residence
Materials
- Other, Vinyl Siding, Wood Frame
- Foundation: Pillar/Post/Pier
- Roof: Membrane,Metal
Condition
- New construction: No
- Year built: 1990
Utilities & green energy
- Sewer: Public Sewer
- Water: Public
- Utilities for property: Cable Available, Cable Connected, Electricity Available, Electricity Connected, Public, Street Lights, Water Available, Water Connected
Community & HOA
Community
- Features: Buyer Approval Required, Clubhouse, Deed Restrictions, No Truck/RV/Motorcycle Parking, Pool, Sidewalks, Special Community Restrictions
- Security: Smoke Detector(s)
- Pet fee: $0 monthly
- Senior community: Yes
- Subdivision: PARADISE ISLAND CO-OP INC
HOA
- Has HOA: Yes
- Amenities included: Cable TV, Clubhouse, Maintenance, Pool, Recreation Facilities, Shuffleboard Court, Spa/Hot Tub, Storage, Vehicle Restrictions, Wheelchair Access
- Services included: Cable TV, Community Pool, Internet, Maintenance Grounds, Manager, Pool Maintenance, Recreational Facilities, Sewer, Trash, Water
- HOA fee: $457 monthly
- HOA name: Paradise Island Co-Inc
- HOA phone: 727-535-2172
Location
- Region: Largo
Financial & listing details
- Price per square foot: $99/sqft
- Tax assessed value: $131,792
- Annual tax amount: $360
- Date on market: 11/25/2025
- Cumulative days on market: 300 days
- Listing terms: Cash,Conventional,FHA,VA Loan
- Ownership: Co-op
- Total actual rent: 0
- Electric utility on property: Yes
- Road surface type: Paved, Asphalt
- Body type: Double Wide
Estimated market value
Not available
Estimated sales range
Not available
Not available
Price history
| Date | Event | Price |
|---|---|---|
| 8/14/2026 | Pending sale | $149,900$99/sqft |
Source:  Stellar MLS #TB8450627 Report a problem Stellar MLS #TB8450627 Report a problem | ||
| 7/9/2026 | Price change | $149,900-11.8%$99/sqft |
Source: Stellar MLS #TB8450627 Report a problem | ||
| 4/26/2026 | Price change | $169,900-5.6%$113/sqft |
Source: Stellar MLS #TB8450627 Report a problem | ||
| 1/21/2026 | Price change | $179,900-5.3%$119/sqft |
Source: Stellar MLS #TB8450627 Report a problem | ||
| 12/15/2025 | Price change | $190,000-5%$126/sqft |
Source: Stellar MLS #TB8450627 Report a problem | ||
| 11/26/2025 | Listed for sale | $200,000$133/sqft |
Source: Stellar MLS #TB8450627 Report a problem | ||
| 11/26/2025 | Listing removed | $2,100$1/sqft |
Source: Stellar MLS #TB8304104 Report a problem | ||
| 8/7/2025 | Price change | $2,100-4.5%$1/sqft |
Source: Stellar MLS #TB8304104 Report a problem | ||
| 7/31/2025 | Listed for rent | $2,200$1/sqft |
Source: Stellar MLS #TB8304104 Report a problem | ||
Public tax history
| Year | Property taxes | Tax assessment |
|---|---|---|
| 2025 | $375 +7.7% | $66,850 +2.9% |
| 2024 | $348 +0.8% | $64,966 +3% |
| 2023 | $345 -13.2% | $63,074 +3% |
| 2022 | $398 -3.4% | $61,237 +3% |
| 2021 | $412 -0.5% | $59,453 +1.4% |
| 2020 | $414 +0.8% | $58,632 +2.3% |
| 2019 | $411 | $57,314 +1.9% |
| 2018 | $411 +0.6% | $56,245 +3.5% |
| 2017 | $409 +0.9% | $54,350 +2.1% |
| 2016 | $405 -2.3% | $53,232 +0.7% |
| 2015 | $415 -7.4% | $52,862 -6.9% |
| 2014 | $448 -2.6% | $56,798 +0.8% |
| 2013 | $460 -8.9% | $56,344 +1.3% |
| 2012 | $505 | $55,626 -11.7% |
| 2011 | -- | $63,016 -3.8% |
| 2010 | -- | $65,508 -15.8% |
| 2009 | -- | $77,820 |
Find assessor info on the county website
Monthly payment
Climate risks
Neighborhood: Paradise Island
Similar homes
- $155,0002 bd2 ba1.1k sqft12651 SEMINOLE BOULEVARD #15I, LARGO, FL 33778For Sale
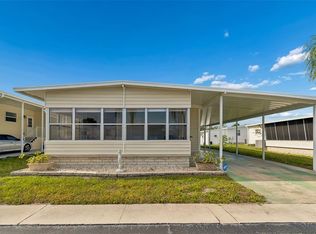
 MLS ID #TB8495754, Holly Frandeka, CHARLES RUTENBERG REALTY INC. Stellar MLS
 - $149,9003 bd2 ba1.4k sqft9790 66TH STREET N #357, PINELLAS PARK, FL 33782For Sale
 MLS ID #TB8527951, Robbyn Quandt PLLC, FUTURE HOME REALTY INC. Stellar MLS
 - $139,0002 bd2 ba880 sqft2000 E BAY DRIVE #33, LARGO, FL 33771For Sale
 MLS ID #TB8542070, Colleen Kavanaugh, MIHARA & ASSOCIATES INC.. Stellar MLS
 - $179,9002 bd2 ba945 sqft1119 9TH CIRCLE SE #1119, LARGO, FL 33771For Sale
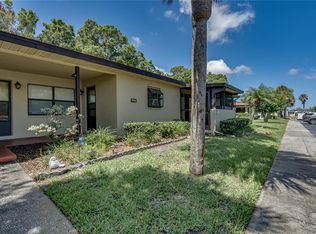 MLS ID #TB8533598, Denise Stonik, FUTURE HOME REALTY INC. Stellar MLS
 - $139,0002 bd2 ba912 sqft10539 TAHITIAN LANE #112, LARGO, FL 33773For SaleMLS ID #TB8529171, Ellen Lincoln, COLDWELL BANKER REALTY. Stellar MLS
- $159,0002 bd2 ba1.2k sqft34236 CANAL DRIVE N #236, PINELLAS PARK, FL 33781For SaleMLS ID #TB8488145, Connie Stewart, FLORIDA DRIVEN REAL ESTATE. Stellar MLS
- $175,0002 bd2 ba1.1k sqft257 SAGO PALM STREET, LARGO, FL 33778For SaleMLS ID #TB8483024, Richard Boswell, KELLER WILLIAMS TAMPA PROPERTIES. Stellar MLS
- $189,0002 bd2 ba1.1k sqft1208 HIGHLAND AVENUE SE #121, LARGO, FL 33771For SaleMLS ID #TB8517015, Jeffrey Borham, PA, EXP REALTY LLC. Stellar MLS
- $100,0002 bd2 ba888 sqft2000 E BAY DRIVE #25, LARGO, FL 33771For SaleMLS ID #TB8535218, Mike Sanders, HOMES BY SANDERS REALTY. Stellar MLS
- $120,0002 bd2 ba864 sqft7777 46TH AVENUE N #84, ST PETERSBURG, FL 33709For SaleMLS ID #G5118007, Gina Bothwell, COLDWELL BANKER HUBBARD HANSEN. Stellar MLS
- $199,9002 bd2 ba1.1k sqft1100 BELCHER ROAD S #759, LARGO, FL 33771For SaleMLS ID #TB8534090, Brenda Bianchi, BIANCHI REALTY & PROPERTY MANAGEMENT INC.. Stellar MLS
- $155,0002 bd2 ba1k sqft7880 54TH AVENUE N #38, ST PETERSBURG, FL 33709For SaleMLS ID #TB8477926, Jac Smith, KELLER WILLIAMS ST PETE REALTY. Stellar MLS
- $165,0002 bd2 ba960 sqft980 7TH STREET NW #88, LARGO, FL 33770For SaleMLS ID #TB8539203, Angyl Jones, KELLER WILLIAMS REALTY PORTFOLIO COLLECTION. Stellar MLS
- $149,9003 bd2 ba1.1k sqft645 N KEENE ROAD #D, CLEARWATER, FL 33755For SaleMLS ID #TB8472846, Miffi MacLean, TAMPA BAY ELITE HOMES, LLC. Stellar MLS
- $215,0003 bd2 ba1.4k sqft12701 126TH AVENUE #63, LARGO, FL 33774For SaleMLS ID #TB8510131, Holly Frandeka, CHARLES RUTENBERG REALTY INC. Stellar MLS
- $158,0002 bd2 ba1k sqft12501 ULMERTON ROAD #128, LARGO, FL 33774For SaleMLS ID #TB8469941, Carl Galler, REALTY EXPERTS. Stellar MLS
- $149,9002 bd2 ba985 sqft5973 TERRACE PARK DRIVE N #101, ST PETERSBURG, FL 33709For SaleMLS ID #TB8523313, Joseph Kipping, PA, KELLER WILLIAMS TAMPA PROPERTIES. Stellar MLS
- $165,0002 bd2 ba1k sqft1655 S HIGHLAND AVENUE #F129, CLEARWATER, FL 33756For SaleMLS ID #TB8535858, Brenda Ruiz, 54 REALTY LLC. Stellar MLS
- $142,0002 bd2 ba960 sqft29250 US HIGHWAY 19 N #537, CLEARWATER, FL 33761For SaleMLS ID #TB8473487, Robyn Burton, CHARLES RUTENBERG REALTY INC. Stellar MLS
- $149,9002 bd2 ba1.1k sqft3301 US ALT 19 N #253, DUNEDIN, FL 34698For SaleMLS ID #TB8543120, Sandy Budd, REAL BROKER, LLC. Stellar MLS
