Skip main navigation
Sold for $148,000
  • Zillow Home logoZestimate®
    $148,000

    1001 STARKEY ROAD #90, LARGO, FL 33771

    2beds
    1,316sqft
    Manufactured Home, Single Family Residence
    Built in 1988
    -- sqft lot
    $148,000 Zestimate®
    $112/sqft
    $-- Estimated rent

    Home value

    $148,000

    $136,000 - $160,000

    Not available

    Zestimate® history
    Loading
    Loading...

    Owner options

    List your home for rent

    Find your next renter with Zillow Rental Manager. Plus, with online applications, you can quickly screen prospective tenants – for free.

    Learn more
    Refinance and save

    $1,568/mo

    Est. payment

    Refinancing to a lower rate could help reduce your monthly payments and save thousands over the life of the loan.

    See today's rates

    $1,568/mo

    Est. payment

    Explore your selling options

    Work with a Zillow partner agent

    Leverage their expertise and Zillow's premium Showcase listings to get your home seen by more buyers.

    Get started

    List with your own agent

    Get your home in front of millions of buyers by listing it on Zillow.

    Learn how to do it

    Sell it yourself

    Take full control of how buyers see your home on Zillow by listing For Sale by Owner (FSBO).

    List your home

    What's special

    Designer drivewayCeiling fansClassic awningsUpdated windows throughoutWater softenerLaminate flooringDesirable split-plan layout
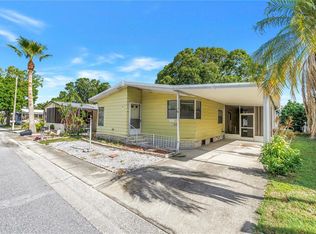
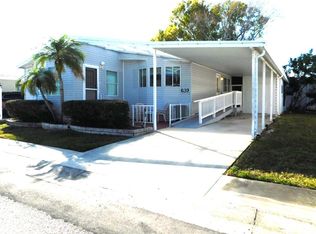
    Fresh to the market and ready to impress, this 1,316-square-foot home features two bedrooms and two bathrooms in pristine condition within Paradise Island, a friendly, activity-rich 55+ community. The property permits up to two pets weighing a maximum of 40 pounds each. A monthly maintenance fee of $461.40 covers water, sewer, garbage collection, lawn care, cable, and internet, offers residents predictable and consolidated living costs. Amenities include a billiard room, swimming pool, spa, bocce ball, shuffleboard courts, and horseshoe pits, providing diverse opportunities for recreation and social engagement. Residents enjoy proximity to local attractions, shopping centers, and recreational opportunities, making the greater Tampa Bay area an ideal setting for those looking to engage in the Florida lifestyle. INTERIOR: A must-see residence, this mostly furnished home has been exceptionally cared for and preserved in pristine shape, offering a desirable split-plan layout for added separation. Central heat and air were installed in 2021, complemented by ceiling fans, overhead ductwork, drywall finishes, plywood flooring and updated windows throughout. Upon entry, double doors lead to the front guest suite featuring carpeting, a Murphy bed(—ideal for maintaining openness as a study, craft area, or workout space once visitors depart!), extra storage in the wall unit, a mirrored closet, and a private bath with tiled flooring and a tub/shower combination. This bathroom conveniently exits into the kitchen, where a cleverly positioned desk nook with cabinets and drawers creates an efficient workspace. The refreshed kitchen showcases a tiled backsplash, laminate flooring, generous cabinetry, a lowered island suited for meal preparation and casual dining, and a full appliance package including refrigerator, range, oven, dishwasher, ice maker, microwave, and a new disposal. Nearby, the refined dining area offers carpeting and a built-in hutch with glass-front display cabinets, along with drawers and cupboards below for serving pieces and tableware. The expansive living room is adorned with attractive furnishings, creating an inviting setting for gatherings. The impressively proportioned primary suite includes carpeting, two mirrored closets, and a sliding door that opens to a tranquil Florida room with pleasing views—an uplifting retreat ideal for morning coffee or quiet reflection. This private haven is completed by a remarkable en suite bath featuring tiled flooring, a dual-sink vanity with makeup station, and a tiled walk-in shower—truly a showpiece! EXTERIOR: The captivating exterior of this listing features manicured landscaping that enhances the property, complemented by classic awnings, while updated tie-downs provide enhanced structural stability along with a shingle roof installed in 2019. A two-car carport is paired with a designer driveway and a distinct walkway leading to the main entrance. The house itself is wrapped in vinyl siding. For added privacy, the backyard is fenced with a vinyl enclosure and has no rear neighbors. The shed houses a washer and dryer purchased in 2020, as well as a water softener for increased efficiency. The property is equipped with a sprinkler system for ground maintenance, and the water heater was replaced in 2019. Offered at $155,000, inclusive of the share, is well-appointed and sure to attract immediate attention! Call sooner rather than later to schedule a showing!

    Zillow last checked:

    Listing updated:

    Listed by:

    Patricia Long 727-584-3588,

    SELECT REAL ESTATE OF PINELLAS 727-584-3588

    Bought with:

    Ken Rogers, Jr, 3197214

    BHHS FLORIDA PROPERTIES GROUP

    Source: Stellar MLS,MLS#: TB8479163MLS LogoOriginating MLS: Suncoast Tampa

    Facts & features

    Interior

    Bedrooms & bathrooms
    • Bedrooms: 2
    • Bathrooms: 2
    • Full bathrooms: 2
    Rooms
    • Room types: Florida Room
    Primary bedroom
    • Features: Ceiling Fan(s), Dual Sinks, En Suite Bathroom, Makeup/Vanity Space, Shower No Tub, Built-in Closet
    • Level: First
    • Area: 182 Square Feet
    • Dimensions: 13x14
    Kitchen
    • Features: Built-in Features
    • Level: First
    • Area: 132 Square Feet
    • Dimensions: 11x12
    Living room
    • Level: First
    • Area: 221 Square Feet
    • Dimensions: 13x17
    Heating
    • Central
    Cooling
    • Central Air
    Appliances
    • Included: Oven, Cooktop, Dishwasher, Disposal, Dryer, Electric Water Heater, Ice Maker, Microwave, Refrigerator, Washer, Water Softener
    • Laundry: Other
    Features
    • Built-in Features, Ceiling Fan(s), Eating Space In Kitchen, Living Room/Dining Room Combo, Split Bedroom, Thermostat
    • Flooring: Carpet, Ceramic Tile, Laminate
    • Doors: Sliding Doors
    • Windows: Window Treatments
    • Has fireplace: No
    • Furnished: Yes
    Interior area
    • Total structure area: 2,071
    • Total interior livable area: 1,316 sqft

    Property

    Parking
    • Total spaces: 2
    • Parking features: Carport
    • Carport spaces: 2
    Features
    • Levels: One
    • Stories: 1
    • Patio & porch: Enclosed
    • Exterior features: Private Mailbox, Sidewalk
    Lot
    • Features: Sidewalk
    • Residential vegetation: Trees/Landscaped
    Details
    • Additional structures: Shed(s)
    • Parcel number: 013015661750000900
    • Special conditions: None

    Construction

    Type & style
    • Home type: MobileManufactured
    • Property subtype: Manufactured Home, Single Family Residence
    Materials
    • Vinyl Siding
    • Foundation: Crawlspace
    • Roof: Shingle
    Condition
    • New construction: No
    • Year built: 1988

    Utilities & green energy

    • Sewer: Public Sewer
    • Water: Public
    • Utilities for property: BB/HS Internet Available, Cable Available, Cable Connected, Electricity Available, Electricity Connected, Sewer Available, Sewer Connected, Water Available, Water Connected

    Community & HOA

    Community
    • Features: Association Recreation - Owned, Buyer Approval Required, Clubhouse, Golf Carts OK, Pool, Sidewalks
    • Pet fee: $0 monthly
    • Senior community: Yes
    • Subdivision: PARADISE ISLAND CO-OP INC
    HOA
    • Has HOA: Yes
    • Amenities included: Cable TV, Clubhouse, Pool, Recreation Facilities, Shuffleboard Court, Spa/Hot Tub
    • Services included: Cable TV, Community Pool, Reserve Fund, Internet, Maintenance Grounds, Manager, Pool Maintenance, Recreational Facilities, Sewer, Trash, Water
    • HOA fee: $461 monthly
    • HOA name: Resource Property Management
    • HOA phone: 727-535-2172
    Location
    • Region: Largo

    Financial & listing details

    • Price per square foot: $112/sqft
    • Tax assessed value: $95,663
    • Annual tax amount: $429
    • Date on market: 2/22/2026
    • Cumulative days on market: 157 days
    • Listing terms: Cash
    • Ownership: Co-op
    • Total actual rent: 0
    • Electric utility on property: Yes
    • Road surface type: Paved, Asphalt
    • Body type: Double Wide

    Price history

    DateEventPrice
    8/28/2026Sold$148,000-4.5%$112/sqft
    Source: Stellar MLS #TB8479163 Report a problem
    8/3/2026Pending sale$155,000$118/sqft
    Source: Stellar MLS #TB8479163 Report a problem
    5/30/2026Price change$155,000-4.9%$118/sqft
    Source: Stellar MLS #TB8479163 Report a problem
    4/23/2026Listed for sale$163,000$124/sqft
    Source: Stellar MLS #TB8479163 Report a problem
    4/20/2026Pending sale$163,000$124/sqft
    Source: Stellar MLS #TB8479163 Report a problem
    2/22/2026Listed for sale$163,000$124/sqft
    Source: Stellar MLS #TB8479163 Report a problem

    Public tax history

    YearProperty taxesTax assessment
    2025$429 +5.2%$57,747 +2.9%
    2024$407 +0.6%$56,120 +3%
    2023$405 -16.3%$54,485 +3%
    2022$483 -2.8%$52,898 +3%
    2021$497 -0.6%$51,357 +1.4%
    2020$500 +2%$50,648 +2.3%
    2019$490 $49,509 +1.9%
    2018$490 +2.6%$48,586 +2.1%
    2017$478 +8.1%$47,587 +2.1%
    2016$442 -2.9%$46,608 +0.7%
    2015$455 -11.8%$46,284 -6%
    2014$516 -0.1%$49,224 +0.5%
    2013$517 +0.3%$48,974 -0.4%
    2012$515 $49,158 -10.7%
    2011-- $55,023 +1.5%
    2010-- $54,210 -15.6%
    2009-- $64,195
    Find assessor info on the county website

    Neighborhood: Paradise Island

    Nearby schools

    GreatSchools rating
    Get a cash offer in 3 minutes
    Find out how much your home could sell for in as little as 3 minutes with a no-obligation cash offer.
    Estimated market value
    $148,000
    Get a cash offer in 3 minutes
    Find out how much your home could sell for in as little as 3 minutes with a no-obligation cash offer.
    Estimated market value
    $148,000