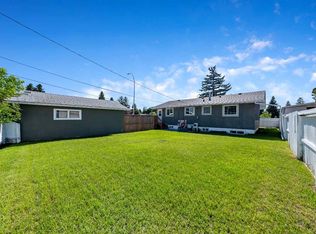
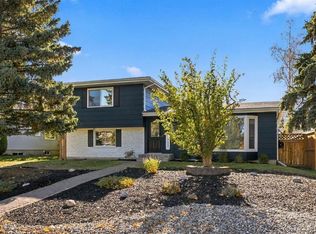
Enjoy a setting where extensive renovations, thoughtful design and an exceptional Willow Park location come together just minutes from the golf course and everyday amenities. Beautiful, low-maintenance landscaping, striking stone detailing, and a charming front patio create an impressive first impression, setting the tone for the quality found throughout this 4-bedroom bungalow. Gather with family and friends in the bright living room where oversized windows draw in natural light and frame views of the mature streetscape. Share meals in the adjacent dining area before making your way into a chef-inspired kitchen designed for both entertaining and everyday living. Custom cabinetry, under-cabinet lighting, granite countertops, heated tile flooring, a pantry, a central island, an instant hot water tap, a purified water tap, Miele stainless steel appliances including steam and convection ovens, a Viking gas range, and a Sub-Zero refrigerator combine luxury with outstanding functionality. Unwind in the spacious primary retreat where bayed windows and a vaulted ceiling addition create an airy atmosphere, while a private ensuite adds comfort and convenience. Two additional bedrooms and a beautifully appointed 4-piece bathroom with a jetted tub complete the main level. Movie nights become even more inviting in the expansive lower recreation room anchored by a gas fireplace. Easily refill drinks and snacks at the wet bar. French doors open to the 4th bedroom featuring a custom closet system and a private 4-piece ensuite highlighted by a large jetted soaker tub and oversized shower. Flexible lower-level space accommodates a variety of living arrangements and could support future redevelopment, with a kitchenette area already equipped with cabinetry, a sink, and a refrigerator. Comfort and efficiency continue through a long list of upgrades including central air conditioning, a high-efficiency furnace, a 75-gallon hot water tank, a water softener, upgraded shingles, additional blown-in attic insulation, upgraded front and rear exterior doors, LED lighting throughout the home and garage, refinished and repainted stucco, triple-glazed main floor windows, double-glazed basement windows and professionally installed window tinting that enhances privacy while helping reduce summer heat. Spend summer evenings in the west-facing backyard oasis where stamped concrete walkways, aggregate stone surfaces, artificial turf, decorative concrete curbing and mature landscaping create a beautiful low-maintenance outdoor environment. Completing the property is an oversized double garage finished with epoxy flooring, full insulation, heat, 220 wiring, paved alley access, 2 additional paved parking stalls and a matching custom-built oversized shed. Daily conveniences are within walking distance, including schools, shopping, restaurants and services along Acadia Drive, while the Willow Park Golf & Country Club is only a short stroll away.
For sale
C$825,000
10012 E Willowview Rd SE, Calgary, AB T2J 1P4
4beds
1,178sqft
Single Family Residence
Built in 1965
6,534 Square Feet Lot
$-- Zestimate®
C$700/sqft
C$-- HOA
What's special
Beautiful low-maintenance landscapingStriking stone detailingCharming front patioOversized windowsAdjacent dining areaChef-inspired kitchenCustom cabinetry
- 124 days
- 9
- 3
Zillow last checked:
Listing updated:
Listed by:
Gordyn Matheson, Associate,
Century 21 Bamber Realty Ltd.
Source: courtesy of Pillar9 System,MLS®#: A2322285 Originating MLS®#: Calgary
Originating MLS®#: CalgaryFacts & features
Interior
Bedrooms & bathrooms
- Bedrooms: 4
- Bathrooms: 3
- Full bathrooms: 3
Other
- Level: Main
- Dimensions: 17`6" x 13`7"
Bedroom
- Level: Main
- Dimensions: 9`6" x 9`0"
Bedroom
- Level: Main
- Dimensions: 9`0" x 14`0"
Bedroom
- Level: Basement
- Dimensions: 12`5" x 13`0"
Other
- Level: Main
- Dimensions: 8`10" x 4`11"
Other
- Level: Basement
- Dimensions: 12`8" x 12`10"
Other
- Level: Main
- Dimensions: 10`1" x 9`2"
Dining room
- Level: Main
- Dimensions: 6`7" x 8`11"
Other
- Level: Basement
- Dimensions: 6`0" x 6`7"
Game room
- Level: Basement
- Dimensions: 24`11" x 23`1"
Kitchen
- Level: Main
- Dimensions: 13`6" x 12`2"
Other
- Level: Basement
- Dimensions: 12`7" x 12`2"
Living room
- Level: Main
- Dimensions: 12`4" x 18`11"
Heating
- Radiant Floor, Forced Air
Cooling
- Central Air
Appliances
- Included: Dishwasher, Dryer, Garage Control(s), Gas Cooktop, Range Hood, Refrigerator, Washer
- Laundry: In Basement
Features
- Built-in Features, Granite Counters, Kitchen Island, Low Flow Plumbing Fixtures, Recessed Lighting, See Remarks, Storage, Wet Bar
- Flooring: Carpet, Laminate, Tile
- Windows: Window Coverings
- Basement: Full
- Number of fireplaces: 1
- Fireplace features: Gas, Recreation Room
Interior area
- Total interior livable area: 1,178 sqft
- Finished area above ground: 1,178
- Finished area below ground: 986
Property
Parking
- Total spaces: 4
- Parking features: 220 Volt Wiring, Additional Parking, Double Garage Detached, Heated Garage, Insulated, Oversized, Paved
- Garage spaces: 2
Features
- Levels: One
- Stories: 1
- Patio & porch: Patio
- Exterior features: Lighting, Private Yard, Storage
- Has spa: Yes
- Spa features: Bath
- Fencing: Fenced
- Frontage length: 16.00M 52`6"
Lot
- Size: 6,534 Square Feet
- Features: Back Lane, Back Yard, Close to Clubhouse, Front Yard, Landscaped, Low Maintenance Landscape, Rectangular Lot
Details
- Parcel number: 112543594
- Zoning: H-GO
Construction
Type & style
- Home type: SingleFamily
- Architectural style: Bungalow
- Property subtype: Single Family Residence
Materials
- Stone, Stucco, Wood Frame
- Foundation: Concrete Perimeter
- Roof: Asphalt Shingle
Condition
- New construction: No
- Year built: 1965
Community & HOA
Community
- Features: Clubhouse, Golf, Park, Playground
- Subdivision: Willow Park
HOA
- Has HOA: No
Location
- Region: Calgary
Financial & listing details
- Price per square foot: C$700/sqft
- Date on market: 6/18/2026
- Date available: 11/30/2026
- Inclusions: N/A
Price history
Price history is unavailable.
Public tax history
Tax history is unavailable.
Climate risks
Neighborhood: Willowbrook
Nearby schools
GreatSchools rating
No schools nearby
We couldn't find any schools near this home.


Similar homes
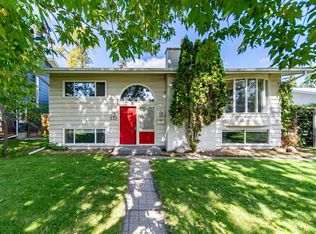
- C$850,0004 bd3 ba1.1k sqft10 S Atlanta Cres SE, Calgary, AB T2J 0Y3For Sale
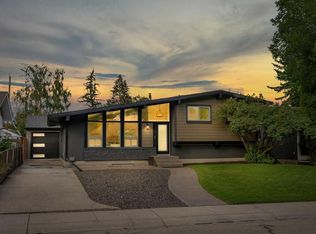 MLS ID #A2352586, Rami Lalria, Associate, Real Broker. courtesy of Pillar9 System
 - C$799,9004 bd3 ba1.2k sqft824 W Canna Cres SW, Calgary, AB T2W 1N9For Sale
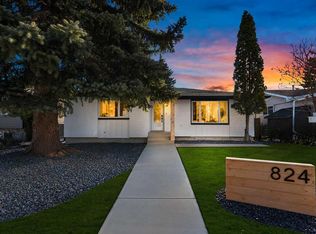 MLS ID #A2352856, Roberto Argenal, Associate, Kic Realty. courtesy of Pillar9 System
 - C$730,0004 bd3 ba1k sqft9532 SW Allison Dr SE, Calgary, AB T2J 1B5For Sale
 MLS ID #A2350159, Justin Havre, Associate, Exp Realty. courtesy of Pillar9 System
 - C$874,8884 bd4 ba1.7k sqft543 N Willingdon Blvd SE, Calgary, AB T2J 2B1For Sale
 MLS ID #A2351943, Jenna Leigh Bole, Associate, Royal Lepage Benchmark. courtesy of Pillar9 System
