OPEN HOUSE SUNDAY 8/30 3;00-5:00. Amazing Leo Property. Tons of upgrades. Newer Roof. Newer Commercial Gutters and Downspouts. New 6 Ft Privacy fence entire back yard. Newer Well. Newer water heater. 2new PTAC Units that stay as back up only to New Forced Air HVAC. 2 major room additions including a Master Suite on the first floor with massive bedroom and full modern bath and Open Cathedral Ceiling Family Room. Split Bedroom Concept. Garage is 4-6 car with 4 overheaddoors heated and cooled. Garage is 1400 square foot!!! 400 AMP electric service. All appliances stay. .4 Acre lot completely fenced rear yard. Walk to all schools. Golf Cart Friendly Community. Great Opportunity inLeo-Cedarville. You can even walk to Frozen Spoon for ice cream or jump right on the bike trail and to Metea North and even Grabill Parks!!! Golf Cart friendly community.
Active
Price cut: $10K (9/25)
$375,000
10012 Hosler Rd, Leo, IN 46765
3beds
2,586sqft
Single Family Residence
Built in 1966
0.42 Acres Lot
$368,600 Zestimate®
$--/sqft
$-- HOA
What's special
Newer roofNew forced air hvacAll appliances staySplit bedroom concept
- 86 days
- 1,474
- 66
Zillow last checked:
Listing updated:
Listed by:
David Gall Cell:260-466-2266,
Coldwell Banker Real Estate Gr
Source: IRMLS,MLS#: 202626557
Facts & features
Interior
Bedrooms & bathrooms
- Bedrooms: 3
- Bathrooms: 3
- Full bathrooms: 2
- 1/2 bathrooms: 1
- Main level bedrooms: 3
Bedroom 1
- Level: Main
Bedroom 2
- Level: Main
Family room
- Level: Main
- Area: 266
- Dimensions: 19 x 14
Kitchen
- Level: Main
- Area: 210
- Dimensions: 15 x 14
Living room
- Level: Main
- Area: 255
- Dimensions: 17 x 15
Heating
- Natural Gas, Forced Air
Cooling
- Central Air
Appliances
- Included: Disposal, Dishwasher, Microwave, Refrigerator, Washer, Electric Cooktop, Dryer-Electric, Oven-Built-In, Water Softener Owned
- Laundry: Electric Dryer Hookup
Features
- Ceiling Fan(s)
- Windows: Window Treatments
- Basement: Partial,Concrete
- Number of fireplaces: 1
- Fireplace features: None
Interior area
- Total structure area: 2,614
- Total interior livable area: 2,586 sqft
- Finished area above ground: 2,486
- Finished area below ground: 100
Property
Parking
- Total spaces: 4.5
- Parking features: Attached
- Attached garage spaces: 4.5
Features
- Levels: One
- Stories: 1
- Fencing: Privacy
Lot
- Size: 0.42 Acres
- Dimensions: 157x115
- Features: Level, Near Walking Trail
Details
- Additional structures: Shed
- Parcel number: 020322101001.000082
Construction
Type & style
- Home type: SingleFamily
- Architectural style: Ranch
- Property subtype: Single Family Residence
Materials
- Brick, Vinyl Siding
- Roof: Asphalt
Condition
- New construction: No
- Year built: 1966
Utilities & green energy
- Sewer: City
- Water: Well
Community & HOA
Community
- Subdivision: Yoder(s)
Location
- Region: Leo
Financial & listing details
- Tax assessed value: $393,300
- Annual tax amount: $3,633
- Date on market: 7/3/2026
- Listing terms: Cash,Conventional
Estimated market value
$368,600
$350,000 - $387,000
$2,318/mo
Price history
| Date | Event | Price |
|---|---|---|
| 9/25/2026 | Price change | $375,000-2.6% |
Source:  IRMLS #202626557 Report a problem IRMLS #202626557 Report a problem | ||
| 8/27/2026 | Price change | $385,000-3.7% |
Source: IRMLS #202626557 Report a problem | ||
| 7/24/2026 | Price change | $399,900-4.8% |
Source: IRMLS #202626557 Report a problem | ||
| 7/10/2026 | Price change | $419,900-1.2% |
Source: IRMLS #202626557 Report a problem | ||
| 7/3/2026 | Listed for sale | $424,900+13.3% |
Source: IRMLS #202626557 Report a problem | ||
| 10/9/2022 | Listing removed | -- |
Source:  Coldwell Banker Real Estate Group Report a problem Coldwell Banker Real Estate Group Report a problem | ||
| 9/20/2022 | Listed for sale | $375,000+275.4%$145/sqft |
Source: Coldwell Banker Real Estate Group #202239030 Report a problem | ||
| 4/15/2010 | Sold | $99,900$39/sqft |
Source: Agent Provided Report a problem | ||
| 3/20/2010 | Price change | $99,900-7.4%$39/sqft |
Source: Coldwell Banker Roth Wehrly Graber #201001725 Report a problem | ||
| 2/13/2010 | Listed for sale | $107,900+62.8%$42/sqft |
Source: Coldwell Banker Roth Wehrly Graber #201001725 Report a problem | ||
| 8/14/2003 | Sold | $66,258$26/sqft |
Source: Public Record Report a problem | ||
Public tax history
| Year | Property taxes | Tax assessment |
|---|---|---|
| 2025 | $3,487 +32.4% | $393,300 +12.8% |
| 2024 | $2,634 +5.1% | $348,700 +17.8% |
| 2023 | $2,506 +22.6% | $296,000 +6.4% |
| 2022 | $2,044 +18.5% | $278,200 +15% |
| 2021 | $1,726 +15.8% | $241,900 +14.6% |
| 2020 | $1,490 -3.6% | $211,000 +13.9% |
| 2019 | $1,546 +2.5% | $185,200 +0.6% |
| 2018 | $1,509 +6.7% | $184,100 +4.2% |
| 2017 | $1,415 +5.1% | $176,600 +4.7% |
| 2016 | $1,345 +28.8% | $168,700 +22.1% |
| 2014 | $1,044 +0.8% | $138,200 +1.7% |
| 2013 | $1,036 +12.7% | $135,900 +7.2% |
| 2011 | $920 | $126,800 +11.3% |
| 2010 | -- | $113,900 -15.8% |
| 2007 | -- | $135,200 +23.6% |
| 2005 | -- | $109,400 |
| 2004 | -- | $109,400 +127.5% |
| 2001 | -- | $48,090 |
Find assessor info on the county website
Monthly payment
Est. payment
Payment breakdown
Explore the cost of this home by adjusting the details. Changes won't be saved.Climate risks
Neighborhood: 46765
Nearby schools
Schools provided by the listing agent
- Elementary: Cedarville
- Middle: Leo
- High: Leo
- District: East Allen County
Source: IRMLS. This data may not be complete. We recommend contacting the local school district to confirm school assignments for this home.
Similar homes
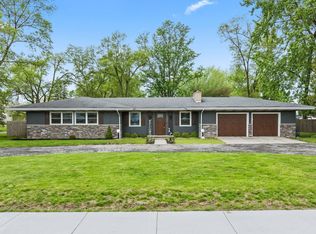
- $390,0005 bd3 ba2.6k sqft5210 Union Chapel Rd, Fort Wayne, IN 46845For Sale
 MLS ID #202631422, Colten VonDerau, Open Door Rentals and Real Est. IRMLS
 - $379,9003 bd3 ba2k sqft6326 Treasure Cv, Fort Wayne, IN 46835For Sale
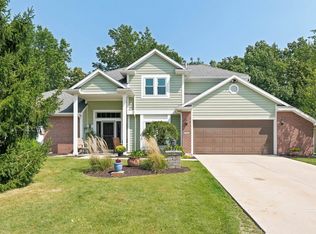 MLS ID #202636661, Semir Husidic, Mike Thomas Assoc., Inc. IRMLS
 - $339,9004 bd3 ba2.5k sqft1833 Apollo Dr, Huntertown, IN 46748For Sale
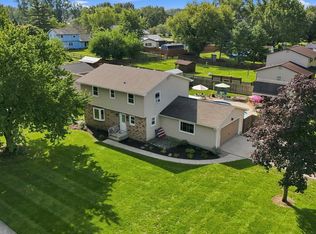 MLS ID #202637457, Mary K Douglass, The Douglass Home Team, LLC. IRMLS
 - $389,9004 bd3 ba2.2k sqft608 E Till Rd, Fort Wayne, IN 46825For Sale
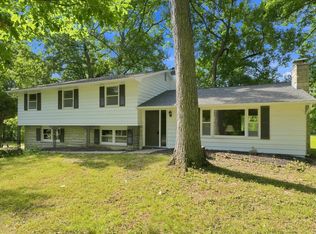 MLS ID #202630055, Cynthia Garrett, CENTURY 21 Bradley Realty, Inc. IRMLS
