
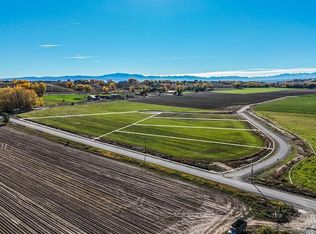
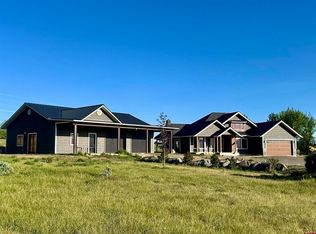
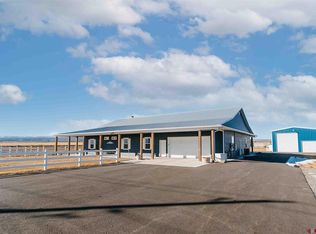
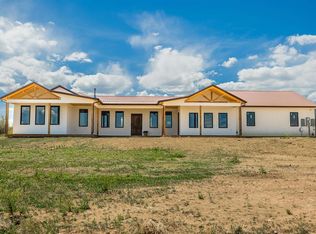
Nestled on 3.05 acres in the beautiful rural setting of Coal Creek in northwest Montrose, this newly constructed custom home offers the perfect blend of peaceful country living and refined craftsmanship. Located in the thoughtfully designed Coal Creek Valley Estates, the property is surrounded by agriculture, open farmland, and sweeping mountain views, creating an ideal setting for those seeking space, privacy, and natural beauty. The 2,760 square foot home features 3 bedrooms and 3 bathrooms, highlighted by vaulted ceilings and hardwood floors throughout the main living areas. The gourmet kitchen is designed for both everyday living and entertaining, showcasing quartz countertops, KitchenAid appliances, and quality finishes. Knotty alder interior doors add warmth and character throughout the home. Included in the total square footage is a 620 square foot bonus room located above the three-car garage, complete with a ¾ bathroom—perfect for guests, a home office, or recreational space. The exterior living areas are equally impressive, offering a covered patio and covered grilling porch ideal for relaxing or entertaining while enjoying those incredible Colorado evenings. Thoughtfully situated on irrigated acreage, the property includes irrigation water, offers ample room to add a shop, and provides southern mountain views. Conveniently located just a short drive from Montrose, this exceptional property delivers the best of country living with town amenities close at hand.
For sale
$1,250,000
10013 5800th Rd, Montrose, CO 81403
3beds
3baths
2,760sqft
Est.:
Single Family Residence
Built in 2026
3.05 Acres Lot
$-- Zestimate®
$453/sqft
$21/mo HOA
What's special
Southern mountain viewsQuality finishesVaulted ceilingsKitchenaid appliancesQuartz countertopsCovered patioGourmet kitchen
- 115 days |
- 109 |
- 0 |
Zillow last checked:
Listing updated:
Listed by:
DANA GLEASON 970-209-2451,
COLDWELL BANKER DISTINCTIVE PROP/MLS OF CHOICE
Source: GJARA,MLS#: 20260370
Tour with a local agent
Facts & features
Interior
Bedrooms & bathrooms
- Bedrooms: 3
- Bathrooms: 3
Primary bedroom
- Level: Main
- Dimensions: 15'1 x 19'8
Dining room
- Level: Main
- Dimensions: 11'1 x 13'
Family room
- Dimensions: N-N/A
Kitchen
- Level: Main
- Dimensions: 21' x 25'
Laundry
- Level: Main
- Dimensions: unknown
Living room
- Level: Main
- Dimensions: 21' x 25'
Heating
- Forced Air, Natural Gas
Cooling
- Central Air
Appliances
- Included: Dishwasher, Gas Oven, Gas Range, Microwave, Refrigerator, Range Hood
- Laundry: Washer Hookup, Dryer Hookup
Features
- Ceiling Fan(s), Main Level Primary, Pantry, Quartz Counters, Vaulted Ceiling(s), Walk-In Closet(s), Walk-In Shower
- Flooring: Hardwood, Tile
- Basement: Crawl Space,Concrete
- Has fireplace: Yes
- Fireplace features: Gas Log, Living Room
Interior area
- Total structure area: 2,760
- Total interior livable area: 2,760 sqft
Property
Parking
- Total spaces: 3
- Parking features: Attached, Garage, Garage Door Opener
- Attached garage spaces: 3
Accessibility
- Accessibility features: None, Low Threshold Shower
Features
- Stories: 1
- Patio & porch: Covered, Patio
- Fencing: None
Lot
- Size: 3.05 Acres
- Dimensions: 130,915 S.F
- Features: Other, See Remarks
Details
- Parcel number: 376504205001
- Zoning description: Residential/Agriculture
- Horses can be raised: Yes
- Horse amenities: Horses Allowed
Construction
Type & style
- Home type: SingleFamily
- Architectural style: Ranch
- Property subtype: Single Family Residence
Materials
- Stone, Stucco, Wood Frame
- Foundation: Basement, Stem Wall
- Roof: Asphalt,Composition
Condition
- Year built: 2026
Utilities & green energy
- Sewer: Septic Tank
- Water: Other, See Remarks
Community & HOA
Community
- Subdivision: Other
HOA
- Has HOA: Yes
- Services included: Other, See Remarks
- HOA fee: $250 annually
Location
- Region: Montrose
- Elevation: 5700
Financial & listing details
- Price per square foot: $453/sqft
- Date on market: 1/30/2026
- Road surface type: Gravel, Paved
Estimated market value
Not available
Estimated sales range
Not available
$3,300/mo
Price history
| Date | Event | Price |
|---|---|---|
| 1/30/2026 | Listed for sale | $1,250,000$453/sqft |
Source: GJARA #20260370 Report a problem | ||
Public tax history
Tax history is unavailable.
Monthly payment
Est. payment$--/mo
Payment breakdown
Explore the cost of this home by adjusting the details. Changes won't be saved.
All calculations are estimates and provided by Zillow, Inc. for informational purposes only. Actual amounts may vary.
HOA fees may include property taxes on listings classified as Co-Ops. Contact the listing agent and/or owner for fee details.
Mortgage interest rates are dependent on a number of factors, including credit score, down payment, and repayment length. Interest rate data provided by Zillow Group Marketplace, Inc. as of 1/1/1970 from various mortgage lenders with which we have lead or other similar arrangements; the Estimated Payment is an average of those rates.
See how much you could borrow to make a competitive offer.
Climate risks
Neighborhood: 81403
Nearby schools
GreatSchools rating
- 4/10Olathe Elementary SchoolGrades: PK-5Distance: 4.6 mi
- 5/10Olathe High SchoolGrades: 6-12Distance: 4.4 mi
- NAOlathe Middle SchoolGrades: 6-8Distance: 5 mi
Schools provided by the listing agent
- Elementary: Oak Grove
- Middle: Centennial
- High: Montrose
Source: GJARA. This data may not be complete. We recommend contacting the local school district to confirm school assignments for this home.
A local agent can set up tours, give advice and negotiate with sellers.
A local lender can help you make sure your offer is ready when you are.




- Colorado
- Montrose County
- Montrose
- 81403
- 10013 5800th Rd
Nearby cities
Nearby zip codes
Other Montrose Topics
