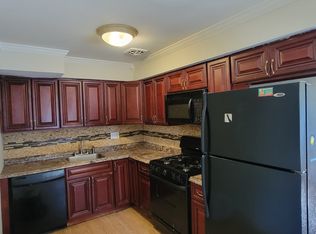
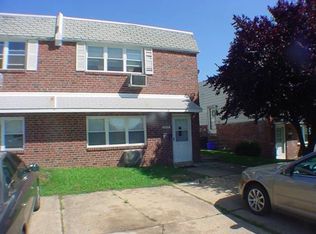
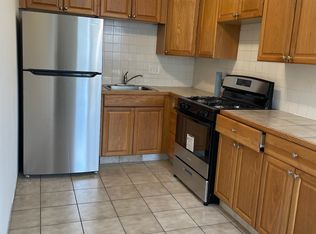
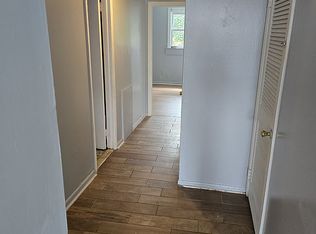
A rare find in Northeast Philadelphia — this well-maintained ranchplex (built as ranchplex) offers two self-contained 2-bedroom, 1-bath units, each with its own private deck, in-unit washer/dryer hookups, and fully separate utilities. Ideal for an investor seeking immediate cash flow or an owner-occupant looking to live in one unit while offsetting their mortgage with rental income from the other. Property Highlights: Two 2-bedroom, 1-bath units in a ranchplex configuration Private deck for each unit Washer/dryer hookup in each unit Separately metered utilities for both units First-floor unit is currently vacant, newly renovated and move-in ready Second-floor unit is scheduled to be vacant as of 9/30, offering a rare opportunity to acquire the entire property free of existing tenancy. Convenient Northeast Philadelphia location with easy access to major roadways, shopping, and dining. Investment Snapshot: Unit 1 (1st floor): Previously rented at $1,375/month plus water, gas, and utilities Unit 2 (2nd floor): Currently rented at $1,225/month plus water, gas and utilities. Strong rental history with long-term tenancy demonstrates consistent demand in the area With both units delivering vacant, buyers gain full flexibility — renovate and re-rent at market rate, occupy one unit and lease the other, or hold as a fully tenant-free investment. Schedule your showing today to see the potential this property offers.
Coming soon 09/02
$499,000
10014 Verree Rd, Philadelphia, PA 19116
4beds
2baths
1,846sqft
Duplex
Built in 1966
-- sqft lot
$-- Zestimate®
$270/sqft
$-- HOA
What's special
- 1 day
- 53
- 5
Zillow last checked:
Listing updated:
Listed by:
Amanda McBride 267-574-1192,
Real of Pennsylvania 8554500442,
Listing Team: The Tim Garrity Team
Source: Bright MLS,MLS#: PAPH2665736
Facts & features
Interior
Bedrooms & bathrooms
- Bedrooms: 4
- Bathrooms: 2
Basement
- Area: 0
Heating
- Forced Air, Natural Gas
Cooling
- Wall Unit(s), Electric
Appliances
- Included: Gas Water Heater
- Laundry: Hookup
Features
- Basement: None
- Has fireplace: No
Interior area
- Total structure area: 1,846
- Total interior livable area: 1,846 sqft
Property
Parking
- Parking features: Driveway
- Has uncovered spaces: Yes
Accessibility
- Accessibility features: None
Features
- Pool features: None
Lot
- Size: 2,841 Square Feet
- Dimensions: 28.416666 x 100
Details
- Additional structures: Above Grade, Below Grade
- Parcel number: 582515200
- Zoning: RTA1
- Special conditions: Standard
Construction
Type & style
- Home type: MultiFamily
- Architectural style: Other
- Property subtype: Duplex
Materials
- Aluminum Siding, Stone
- Foundation: Concrete Perimeter
- Roof: Flat
Condition
- Good
- New construction: No
- Year built: 1966
Utilities & green energy
- Electric: 100 Amp Service
- Sewer: Public Sewer
- Water: Public
Community & HOA
Community
- Subdivision: Somerton
Location
- Region: Philadelphia
- Municipality: PHILADELPHIA
Financial & listing details
- Price per square foot: $270/sqft
- Tax assessed value: $393,600
- Annual tax amount: $5,509
- Date on market: 9/2/2026
- Listing agreement: Exclusive Right To Sell
- Listing terms: Conventional,FHA 203(b),VA Loan
- Inclusions: Downstairs Refrigerator (new)
- Exclusions: Upstairs Refrigerator, Washer, Dryer
- Ownership: Fee Simple
Estimated market value
Not available
Estimated sales range
Not available
Not available
Price history
Price history is unavailable.
Public tax history
Tax history is unavailable.
Monthly payment
Est. payment
Payment breakdown
Explore the cost of this home by adjusting the details. Changes won't be saved.Climate risks
Neighborhood: Somerton
Nearby schools
Schools provided by the listing agent
- District: The School District Of Philadelphia
Source: Bright MLS. This data may not be complete. We recommend contacting the local school district to confirm school assignments for this home.
Similar homes
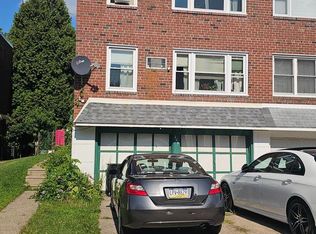
- $499,9004 bd-- ba1.8k sqft205 Lockart Ter, Philadelphia, PA 19116For Sale
 MLS ID #PAPH2656020, Carlos Cesar, RE/MAX 2000. Bright MLS
 - $474,9004 bd2 ba2.5k sqft10032 Jeanes St, Philadelphia, PA 19116For Sale By Owner
- $474,9004 bd2 ba2.5k sqft10032 Jeanes St Floor 2, Philadelphia, PA 19116For Sale By Owner
- $500,0004 bd2 ba1.8k sqft210 Lockart Ln, Philadelphia, PA 19116For Sale
 MLS ID #PAPH2656840, Patricia Gesswein, Houwzer, LLC. Bright MLS
 - $499,9004 bd2 ba1.6k sqft498 Avon St, Philadelphia, PA 19116For SaleMLS ID #PAPH2652876, Daniel Levit, New Century Real Estate. Bright MLS
- $489,9004 bd4 ba2k sqft10753 Jeanes St, Philadelphia, PA 19116For SaleMLS ID #PAPH2663292, Ella Thang, Canaan Realty Services INC. Bright MLS
- $550,0004 bd2 ba1.9k sqft10921 Nandina Ct, Philadelphia, PA 19116For SaleMLS ID #PAPH2650388, Mark Kolibolotsky, Elite Realty Group Unl. Inc.. Bright MLS
- $450,0004 bd3 ba1.8k sqft10925 Lockart Rd, Philadelphia, PA 19116For SaleMLS ID #PAPH2661272, Randi Behlert, Keller Williams Real Estate-Langhorne. Bright MLS
- $419,0004 bd3 ba1.6k sqft14005 Faraday St, Philadelphia, PA 19116For SaleMLS ID #PAPH2663612, Paul Waldowski, RE/MAX One Realty. Bright MLS
- $569,0004 bd3 ba2k sqft803 Rennard Cir, Philadelphia, PA 19116For SaleMLS ID #PAPH2660620, Don Kluge, Re/Max One Realty. Bright MLS
- $499,9003 bd3 ba2k sqft10200 Haldeman Ave, Philadelphia, PA 19116For SaleMLS ID #PAPH2651698, Edward Mcdevitt, Rosedale Real Estate LLC. Bright MLS
- $408,5005 bd-- ba1.4k sqft10001 Bridle Rd, Philadelphia, PA 19116For SaleMLS ID #PAPH2630454, Anthony Dean, High Lite Realty LLC. Bright MLS
- $459,0004 bd3 ba1.6k sqft662 Lawler St, Philadelphia, PA 19116For SaleMLS ID #PAPH2647728, Jim Roche, KW Empower. Bright MLS
- $455,0003 bd3 ba1.7k sqft657 Artwood Dr, Philadelphia, PA 19115For SaleMLS ID #PAPH2664372, Alma Telushi, Coldwell Banker Hearthside Realtors. Bright MLS
- $425,0003 bd1 ba1.4k sqft1111 Welsh Rd, Philadelphia, PA 19115For SaleMLS ID #PAPH2664810, Rico Rodriguez, Coldwell Banker Hearthside. Bright MLS
- $519,9004 bd3 ba2.4k sqft10215 Murty Ln, Philadelphia, PA 19116For SaleMLS ID #PAPH2625752, Jacqui Alush, Supreme Real Estate. Bright MLS
- $384,9003 bd3 ba1.3k sqft10242 Selmer Pl, Philadelphia, PA 19116For SaleMLS ID #PAPH2662068, Mike Daskal, Elite Realty Group Unl. Inc.. Bright MLS
- $430,0003 bd3 ba1.1k sqft1231 Hemlock Dr, Philadelphia, PA 19116For SaleMLS ID #PAPH2663234, Dan Devine, 20/20 Real Estate - Bensalem. Bright MLS
- $439,0005 bd3 ba1.1k sqft9952 Woodfern Rd, Philadelphia, PA 19115For SaleMLS ID #PAPH2663806, Shahed Rahman, RE/MAX Select Group. Bright MLS
