Contingent First Right - Welcome to this charming villa nestled on a quiet cul-de-sac in a great location! Enjoy a peaceful pond setting from the private patio, perfect for relaxing or entertaining. Inside, the spacious Great Room features a cathedral ceiling and inviting stone gas log fireplace, creating a warm and welcoming atmosphere. The eat-in kitchen offers a tray ceiling, ample cabinet space, and all appliances remain. A loft overlooking the Great Room provides the perfect space for a home office, reading nook, or additional living area. The generously sized primary bedroom features an oversized walk-in closet and private bath with a shower/tub combination. The second bedroom also offers a cathedral ceiling and ceiling fan. Dues cover snow removal, lawn mowing, landscaping, and exterior maintenance, and roof repair, allowing you to enjoy a low-maintenance lifestyle. Located just steps from the Pufferbelly Trail System leading to Solomon Farm and the YMCA. Conveniently located to shopping, restaurants, and everyday conveniences. This villa offers comfortable living, a beautiful setting, and a location that's hard to beat!
Closed
Zestimate®
$209,500
10015 Oak Trail Rd, Fort Wayne, IN 46825
2beds
1,314sqft
Condominium
Built in 2011
-- sqft lot
$209,500 Zestimate®
$--/sqft
$1,682 Estimated rent
Home value
$209,500
$197,000 - $224,000
$1,682/mo
Zestimate® history
Owner options
List your home for rent
$1,682/mo
Rent Zestimate®
Find your next renter with Zillow Rental Manager. Plus, with online applications, you can quickly screen prospective tenants – for free.
$1,682/mo
Rent Zestimate®
Refinance and save
$1,861/mo
Est. payment
Refinancing to a lower rate could help reduce your monthly payments and save thousands over the life of the loan.
$1,861/mo
Est. payment
Explore your selling options
Work with a Zillow partner agent
Leverage their expertise and Zillow's premium Showcase listings to get your home seen by more buyers.
Get startedList with your own agent
Get your home in front of millions of buyers by listing it on Zillow.
Learn how to do itSell it yourself
Take full control of how buyers see your home on Zillow by listing For Sale by Owner (FSBO).
List your homeWhat's special
Spacious great roomCathedral ceilingOversized walk-in closetTray ceilingQuiet cul-de-sacGenerously sized primary bedroomEat-in kitchen
Zillow last checked:
Listing updated:
Listed by:
Scott C Pressler scottpressler@kw.com,
Keller Williams Realty Group
Bought with:
Austin Freiburger, RB20000887
eXp Realty, LLC
Source: IRMLS,MLS#: 202636973
Facts & features
Interior
Bedrooms & bathrooms
- Bedrooms: 2
- Bathrooms: 3
- Full bathrooms: 2
- 1/2 bathrooms: 1
Bedroom 1
- Level: Upper
Bedroom 2
- Level: Upper
Kitchen
- Level: Main
- Area: 80
- Dimensions: 10 x 8
Living room
- Level: Main
- Area: 288
- Dimensions: 18 x 16
Heating
- Natural Gas, Forced Air
Cooling
- Central Air
Appliances
- Included: Disposal, Range/Oven Hk Up Gas/Elec, Dishwasher, Microwave, Refrigerator, Washer, Dryer-Electric, Electric Range
- Laundry: Dryer Hook Up Gas/Elec, Main Level, Washer Hookup
Features
- 1st Bdrm En Suite, Cathedral Ceiling(s), Ceiling Fan(s), Open Floorplan, Split Br Floor Plan, Tub/Shower Combination
- Has basement: No
- Number of fireplaces: 1
- Fireplace features: Living Room, Gas Log
Interior area
- Total structure area: 1,314
- Total interior livable area: 1,314 sqft
- Finished area above ground: 1,314
- Finished area below ground: 0
Property
Parking
- Total spaces: 2
- Parking features: Attached, Garage Door Opener
- Attached garage spaces: 2
Features
- Levels: Two
- Stories: 2
- Patio & porch: Patio
Lot
- Size: 871 Square Feet
- Features: Level, Near Walking Trail
Details
- Parcel number: 020703226003.069073
Construction
Type & style
- Home type: Condo
- Property subtype: Condominium
Materials
- Stone, Vinyl Siding
- Foundation: Slab
Condition
- New construction: No
- Year built: 2011
Utilities & green energy
- Sewer: City
- Water: City
Community & HOA
Community
- Subdivision: North Brook / Northbrook
HOA
- Has HOA: Yes
- HOA fee: $492 quarterly
Location
- Region: Fort Wayne
Financial & listing details
- Tax assessed value: $220,200
- Annual tax amount: $4,955
- Date on market: 9/8/2026
- Listing terms: Cash,Conventional,FHA,VA Loan
Price history
| Date | Event | Price |
|---|---|---|
| 10/9/2026 | Sold | $209,500-4.7% |
Source:  IRMLS #202636973 Report a problem | ||
| 9/28/2026 | Pending sale | $219,900 |
Source: IRMLS #202636973 Report a problem | ||
| 9/8/2026 | Listed for sale | $219,900 |
Source: IRMLS #202636973 Report a problem | ||
Public tax history
| Year | Property taxes | Tax assessment |
|---|---|---|
| 2025 | $5,087 -1.2% | $220,200 -1% |
| 2024 | $5,149 +18.4% | $222,500 -1.2% |
| 2023 | $4,347 +12.8% | $225,200 +16.4% |
| 2022 | $3,855 +14.7% | $193,400 +12.4% |
| 2021 | $3,361 +18.5% | $172,100 +12% |
| 2020 | $2,837 +2.7% | $153,600 +17.9% |
| 2019 | $2,762 +1.6% | $130,300 +3.4% |
| 2018 | $2,719 +7% | $126,000 +2.5% |
| 2017 | $2,541 +5.8% | $122,900 +5.4% |
| 2016 | $2,402 -1.4% | $116,600 -0.5% |
| 2014 | $2,436 +114.5% | $117,200 +5.8% |
| 2013 | $1,136 -0.3% | $110,800 -2.7% |
| 2011 | $1,139 | $113,900 |
Find assessor info on the county website
Neighborhood: 46825
Nearby homes
- $236,2002 bd2 ba1.3k sqft10009 Oak Trail Rd, Fort Wayne, IN 46825Off Market

- $228,4002 bd1 ba1.1k sqft10013 Oak Trail Rd, Fort Wayne, IN 46825Off Market
- $224,2002 bd1 ba1.1k sqft10011 Oak Trail Rd, Fort Wayne, IN 46825Off Market
- $212,5002 bd3 ba1.3k sqft10007 Oak Trail Rd, Fort Wayne, IN 46825Sold
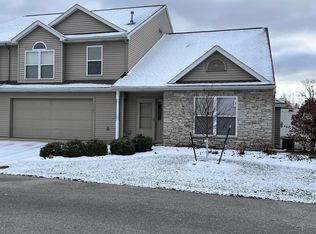
- $228,8002 bd3 ba1.3k sqft10019 Oak Trail Rd, Fort Wayne, IN 46825Off Market
- $220,9002 bd2 ba1.1k sqft10005 Oak Trail Rd, Fort Wayne, IN 46825Off Market
- $1,500-- bd-- ba-- sqft9932 Oak Trail Rd, Fort Wayne, IN 46825Off Market
- $207,9002 bd2 ba1.1k sqft10017 Oak Trail Rd, Fort Wayne, IN 46825Off Market
Nearby schools
GreatSchools rating
- 6/10Washington Center Elementary SchoolGrades: PK-5Distance: 1 mi
- 4/10Shawnee Middle SchoolGrades: 6-8Distance: 2.5 mi
- 4/10Northrop High SchoolGrades: 9-12Distance: 2.2 mi
Schools provided by the listing agent
- Elementary: Washington Center
- Middle: Shawnee
- High: Northrop
- District: Fort Wayne Community
Source: IRMLS. This data may not be complete. We recommend contacting the local school district to confirm school assignments for this home.
Sell for more on Zillow
Get a Zillow Showcase℠ listing at no additional cost and you could sell for .
$209,500
2% more
+$4,190
With Zillow Showcase(estimated)
$213,690
Sell for more on Zillow
Get a Zillow Showcase℠ listing at no additional cost and you could sell for .
$209,500
2% more
+$4,190
With Zillow Showcase(estimated)
$213,690
- Indiana
- Allen County
- Fort Wayne
- 46825
- 10015 Oak Trail Rd
