Skip main navigation
Active
  • $1,800,000

    10018 Haegers Bend Rd, Algonquin, IL 60102

    5beds
    8,600sqft
    : Get pre-qualified
    Single Family Residence
    Built in 2003
    3.5 Acres Lot
    $1,693,600 Zestimate®
    $209/sqft
    $-- HOA

    What's special

    Sophisticated living spacesChicken coopExecutive officeSerene pond viewsLuxurious primary suiteCharming tree houseBonfire pit
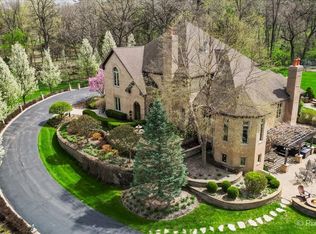
    Experience refined living in this extraordinary 5-bedroom, 3 full and 5 half-bath estate, masterfully designed with timeless Italian Villa elegance. From the moment you enter, you're welcomed by sophisticated living spaces including a grand living room, private den, executive office, and a curated wine room. The main level is anchored by an elite chef's kitchen, seamlessly flowing into both formal dining and sunlit breakfast rooms, with direct access to an outdoor chef's kitchen and fireplace-perfect for elevated entertaining. Upstairs, four beautifully appointed bedrooms await, highlighted by a luxurious primary suite featuring a dual-sided fireplace shared with a spa-inspired Italian Villa bath. A thoughtfully designed shared bath connects the additional bedrooms, blending style and function with classic European influence. The third floor offers a true showpiece-an expansive private theatre with tiered seating and complete with a minibar and half bath, creating the ultimate retreat for entertainment and relaxation. The full basement extends the home's lifestyle appeal, hosting a fifth bedroom with an elaborate Italian Villa bath, a fully equipped exercise room, multipurpose/crafting space, poker and board game room, and an impressive full bar with fireplace and billiards area, all with walk-out access to the pool. Outdoors, the professionally designed and manicured grounds are nothing short of spectacular, featuring a tree-lined spiral driveway, serene pond views, bonfire pit, gardens, chicken coop, and a charming tree house. The outdoor chef's kitchen is complemented by a stunning fireplace, jacuzzi, fireside pit, and a swing beneath a lush vine-covered canopy-creating a private resort-like setting. Grandfathered into the Village of Barrington Hills, this exceptional property offers a rare combination of luxury, character, and lifestyle.
    46 days
    |
    2,020
    |
    100
    |

    Zillow last checked:

    Listing updated:

    Listing courtesy of:

    Alexander Boshell 224-580-7722,

    Keller Williams Success Realty

    Source: MRED as distributed by MLS GRID,MLS#: 12526199MLS Logo

    Tour with a local agent

      Facts & features

      Interior

      Bedrooms & bathrooms
      • Bedrooms: 5
      • Bathrooms: 8
      • Full bathrooms: 3
      • 1/2 bathrooms: 5
      Rooms
      • Room types: Bedroom 5, Media Room, Office, Den, Eating Area
      Primary bedroom
      • Features: Bathroom (Full)
      • Level: Second
      • Area: 400 Square Feet
      • Dimensions: 20X20
      Bedroom 2
      • Level: Second
      • Area: 400 Square Feet
      • Dimensions: 20X20
      Bedroom 3
      • Level: Second
      • Area: 225 Square Feet
      • Dimensions: 15X15
      Bedroom 4
      • Level: Second
      • Area: 225 Square Feet
      • Dimensions: 15X15
      Bedroom 5
      • Level: Main
      • Area: 300 Square Feet
      • Dimensions: 20X15
      Bar entertainment
      • Level: Basement
      • Area: 750 Square Feet
      • Dimensions: 50X15
      Den
      • Level: Main
      • Area: 400 Square Feet
      • Dimensions: 20X20
      Dining room
      • Level: Main
      • Area: 225 Square Feet
      • Dimensions: 15X15
      Eating area
      • Level: Main
      • Area: 225 Square Feet
      • Dimensions: 15X15
      Family room
      • Level: Main
      • Area: 300 Square Feet
      • Dimensions: 20X15
      Kitchen
      • Features: Kitchen (Eating Area-Breakfast Bar, Island)
      • Level: Main
      • Area: 144 Square Feet
      • Dimensions: 12X12
      Laundry
      • Level: Main
      • Area: 80 Square Feet
      • Dimensions: 10X8
      Living room
      • Level: Main
      • Area: 300 Square Feet
      • Dimensions: 20X15
      Media room
      • Level: Third
      • Area: 600 Square Feet
      • Dimensions: 30X20
      Office
      • Level: Main
      • Area: 600 Square Feet
      • Dimensions: 20X30
      Heating
      • Natural Gas
      Cooling
      • Central Air
      Appliances
      • Included: Microwave, Dishwasher, Refrigerator, Freezer, Disposal, Cooktop, Oven, Water Softener Owned
      • Laundry: Main Level, Laundry Chute
      Features
      • Vaulted Ceiling(s), Dry Bar, Wet Bar, Built-in Features, Walk-In Closet(s), Cocktail Lounge, Granite Counters
      • Flooring: Hardwood, Carpet
      • Doors: Sliding Doors, Sliding Glass Door(s)
      • Windows: Screens, Drapes, Window Treatments
      • Basement: Finished,Exterior Entry,Rec/Family Area,Sleeping Area,Stone/Rock,Daylight,Full,Walk-Out Access
      • Attic: Finished,Interior Stair
      • Number of fireplaces: 3
      • Fireplace features: Wood Burning, Gas Log
      Interior area
      • Total structure area: 11,397
      • Total interior livable area: 8,600 sqft
      • Finished area below ground: 2,902

      Property

      Parking
      • Total spaces: 6
      • Parking features: Asphalt, Garage Door Opener, Heated Garage, Yes, Garage Owned, Attached, Driveway, Additional Parking, Owned, Garage
      • Attached garage spaces: 3
      • Has uncovered spaces: Yes
      Accessibility
      • Accessibility features: No Disability Access
      Features
      • Stories: 3
      • Patio & porch: Deck, Patio, Porch
      • Exterior features: Outdoor Grill, Fire Pit
      • Pool features: In Ground
      • Has spa: Yes
      • Spa features: Outdoor Hot Tub
      Lot
      • Size: 3.5 Acres
      • Dimensions: 300x286x462x220
      Details
      • Additional structures: Other, Outdoor Kitchen, Shed(s), Cabana
      • Additional parcels included: 1923478001
      • Parcel number: 1924351007
      • Special conditions: List Broker Must Accompany
      • Other equipment: Water-Softener Owned, Ceiling Fan(s), Sump Pump

      Construction

      Type & style
      • Home type: SingleFamily
      • Property subtype: Single Family Residence
      Materials
      • Brick
      • Foundation: Concrete Perimeter
      • Roof: Asphalt
      Condition
      • New construction: No
      • Year built: 2003

      Utilities & green energy

      • Electric: Service - 400 Amp or Greater
      • Sewer: Septic Tank
      • Water: Well

      Community & HOA

      Community
      • Features: Pool, Lake, Gated, Street Paved
      • Security: Security System
      HOA
      • Services included: None
      Location
      • Region: Algonquin

      Financial & listing details

      • Price per square foot: $209/sqft
      • Tax assessed value: $1,107,567
      • Annual tax amount: $28,937
      • Date on market: 4/13/2026
      • Ownership: Fee Simple
      Get pre-qualifiedBe ready to make an offer.
      Connect with an agentGet info on this home, tour, and more.
      Calculate monthly paymentSee if you can afford this home.

        Estimated market value

        $1,693,600

        $1.61M - $1.78M

        $4,561/mo

        Price history

        DateEventPrice
        4/13/2026Listed for sale$1,800,000+106.9%$209/sqft
        Source: MRED as distributed by MLS GRID #12526199 Report a problem
        4/28/2021Listing removed--
        Source: RE/MAX International Report a problem
        4/21/2021Listed for sale$870,000$101/sqft
        Source: RE/MAX International #10968250 Report a problem
        4/5/2021Pending sale$870,000$101/sqft
        Source: RE/MAX International #10968250 Report a problem
        3/19/2021Listed for sale$870,000$101/sqft
        Source: RE/MAX International #10968250 Report a problem
        3/9/2021Pending sale$870,000$101/sqft
        Source: RE/MAX of Barrington #10968250 Report a problem
        1/11/2021Listed for sale$870,000+3%$101/sqft
        Source: RE/MAX of Barrington #10968250 Report a problem
        10/6/2020Listing removed$845,000$98/sqft
        Source: RE/MAX of Barrington #10557102 Report a problem
        9/29/2020Listed for sale$845,000$98/sqft
        Source: RE/MAX of Barrington #10557102 Report a problem
        5/6/2020Pending sale$845,000$98/sqft
        Source: RE/MAX of Barrington #10557102 Report a problem
        1/3/2020Price change$845,000-5.6%$98/sqft
        Source: RE/MAX of Barrington #10557102 Report a problem
        10/24/2019Price change$895,000-10.4%$104/sqft
        Source: RE/MAX of Barrington #10557102 Report a problem
        9/12/2019Price change$999,000-9.2%$116/sqft
        Source: Keller Williams Infinity #10089748 Report a problem
        5/16/2019Price change$1,100,000-4.3%$128/sqft
        Source: Keller Williams Realty Infinity #10089748 Report a problem
        4/2/2019Price change$1,150,000-4.2%$134/sqft
        Source: Keller Williams Realty Infinity #10089748 Report a problem
        1/2/2019Price change$1,200,000-7.7%$140/sqft
        Source: Keller Williams Realty Infinity #10089748 Report a problem
        9/20/2018Listed for sale$1,300,000-6.8%$151/sqft
        Source: Keller Williams Infinity #10089748 Report a problem
        9/10/2016Listing removed$1,395,000$162/sqft
        Source: Baird & Warner #09062667 Report a problem
        10/13/2015Listed for sale$1,395,000-0.1%$162/sqft
        Source: Baird & Warner #09062667 Report a problem
        8/24/2015Listing removed$1,397,000$162/sqft
        Source: Blue Fence Real Estate Inc. #08754886 Report a problem
        2/20/2014Price change$1,397,000-6.7%$162/sqft
        Source: Blue Fence Real Estate Inc #08298605 Report a problem
        8/6/2013Price change$1,497,000-6.3%$174/sqft
        Source: Blue Fence Real Estate Inc #08298605 Report a problem
        3/23/2013Listed for sale$1,597,000+0.1%$186/sqft
        Source: Blue Fence Real Estate Inc #08298605 Report a problem
        7/2/2012Listing removed$1,595,000$185/sqft
        Source: Blue Fence Real Estate Inc #07862686 Report a problem
        3/1/2012Listed for sale$1,595,000$185/sqft
        Source: Blue Fence Real Estate Inc #07862686 Report a problem

        Public tax history

        YearProperty taxesTax assessment
        2024$28,936 +3.6%$369,189 +11.8%
        2023$27,925 +12.9%$330,193 +14%
        2022$24,733 +1.6%$289,571 +7.3%
        2021$24,344 +4.9%$269,770 +5.9%
        2020$23,202 $254,641 +4.5%
        2019-- $243,722 0%
        2018$23,019 +1.5%$243,775 +6.2%
        2017$22,669 +1.5%$229,651 +6.6%
        2016$22,333 $215,392 +9.6%
        2013$22,333 $196,465 -14.7%
        2011-- $230,293 -6.4%
        2010-- $246,118 -9.4%
        2009-- $271,534
        2008-- $271,534 +8.2%
        2006-- $250,889 +4.9%
        2005$15,078 +13.9%$239,216 +7%
        2004$13,234 -9.4%$223,650 -6.8%
        2003$14,602 +1196.9%$239,850 +1246.1%
        2002$1,126 +6%$17,818 +5.7%
        2001$1,062 +5.5%$16,851 +3.7%
        2000$1,007 $16,250

        Find assessor info on the county website

        Monthly payment

        Est. payment

          Payment breakdown

          Explore the cost of this home by adjusting the details. Changes won't be saved.
          All calculations are estimates and provided by Zillow, Inc. for informational purposes only. Actual amounts may vary.
          HOA fees may include property taxes on listings classified as Co-Ops. Contact the listing agent and/or owner for fee details.
          Mortgage interest rates are dependent on a number of factors, including credit score, down payment, and repayment length. Interest rate data provided by Zillow Group Marketplace, Inc. as of 1/1/1970 from various mortgage lenders with which we have lead or other similar arrangements; the Estimated Payment is an average of those rates.
          See how much you could borrow to make a competitive offer.

          Climate risks

          Neighborhood: 60102

          Getting around

          5 / 100
          Car-Dependent
          15 / 100
          Somewhat Bikeable

          Nearby schools

          GreatSchools rating
          Schools provided by the listing agent
          • Elementary: Algonquin Lakes Elementary Schoo
          • Middle: Algonquin Middle School
          • High: Dundee-Crown High School
          • District: 300

          Source: MRED as distributed by MLS GRID. This data may not be complete. We recommend contacting the local school district to confirm school assignments for this home.

          A local agent can set up tours, give advice and negotiate with sellers.

          A local lender can help you make sure your offer is ready when you are.

          Browse local experts

          Similar homes

          Skip to the end of the carouselSkip to the beginning of the carousel