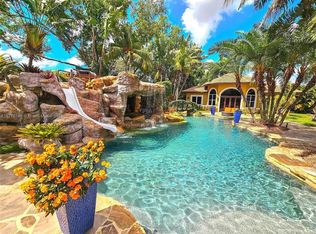
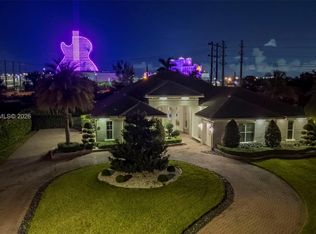
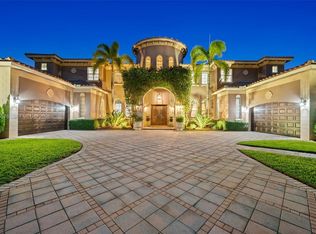
Experience resort-style living in this private 1.3-acre estate featuring 5 bedrooms, 4.5 baths, office, billiards/game room, and a one-of-a-kind custom 6-seat Art Deco theater with Sony electronics and reclining seats. Updated with a new roof and exterior paint, plus full hurricane protection and 9-camera security system. Interior showcases 24x24 marble and wood flooring. Gourmet kitchen features Wolf induction cooktop, Sub-Zero refrigerator, new GE Café oven, granite counters, and walk-in pantry. Oversized laundry includes second refrigerator and wine fridge. Two baths (Jack-and-Jill and cabana) recently remodeled. Surround sound throughout primary suite, den, billiards room, and outdoor areas. Step outside your own private resort featuring an incredible custom saltwater heated pool/spa with grotto, LED Hayward system, 18-ft inner tube slide, three waterfalls, water volleyball, and children's play area. Additional outside amenities include full basketball court, tiki hut with outdoor wet kitchen, outdoor TVs, travertine patio, and lush professional landscaped grounds with lighting system. 3-car garage in guard-gated community with A-rated schools, 15 minutes to Fort Lauderdale-Hollywood International Airport and beaches. A rare opportunity to own a true South Florida estate where every detail has been designed for elevated living, effortless entertaining, and timeless enjoyment.
For sale
$2,995,000
10018 Laurel Rd, Davie, FL 33328
5beds
4,592sqft
Single Family Residence
Built in 2004
1.31 Acres Lot
$-- Zestimate®
$652/sqft
$480/mo HOA
What's special
Full basketball courtGranite countersNew roofThree waterfallsExterior paintOutdoor tvsLed hayward system
- 153 days
- 1,059
- 76
Zillow last checked:
Listing updated:
Listed by:
Mary-Gina Cooper 305-527-4579,
One Sotheby's International Realty
Source: MIAMI,MLS#: A12020217 Originating MLS: A-Miami Association of REALTORS
Originating MLS: A-Miami Association of REALTORSFacts & features
Interior
Bedrooms & bathrooms
- Bedrooms: 5
- Bathrooms: 5
- Full bathrooms: 4
- 1/2 bathrooms: 1
Rooms
- Room types: Den/Library/Office, Family Room, Media Room
Other
- Area: 120 Square Feet
- Dimensions: 12x10
Other
- Area: 156 Square Feet
- Dimensions: 13x12
Other
- Area: 450 Square Feet
- Dimensions: 25x18
Other
- Area: 143 Square Feet
- Dimensions: 13x11
Other
- Area: 323 Square Feet
- Dimensions: 19x17
Other
- Area: 464 Square Feet
- Dimensions: 29x16
Other
- Area: 5625 Square Feet
- Dimensions: 75x75
Other
- Area: 108 Square Feet
- Dimensions: 12x9
Other
- Area: 195 Square Feet
- Dimensions: 15x13
Other
- Area: 156 Square Feet
- Dimensions: 13x12
Other
- Area: 208 Square Feet
- Dimensions: 16x13
Other
- Area: 270 Square Feet
- Dimensions: 18x15
Other
- Area: 156 Square Feet
- Dimensions: 13x12
Heating
- Central
Cooling
- Central Air
Appliances
- Included: Dishwasher, Disposal, Dryer, Ice Maker, Microwave, Electric Range, Refrigerator, Oven, Washer
- Laundry: Sink, Laundry Room
Features
- Built-in Features, Closet Cabinetry, Kitchen Island, Pantry, Volume Ceilings, Walk-In Closet(s), Separate Guest/In-Law Quarters, Maid/In-Law Quarters
- Flooring: Marble, Wood
- Doors: High Impact Doors
- Windows: Complete Impact Glass, Blinds, Drapes, High Impact Windows
Interior area
- Total structure area: 5,779
- Total interior livable area: 4,592 sqft
Video & virtual tour
Property
Parking
- Total spaces: 3
- Parking features: Driveway, Garage Door Opener
- Attached garage spaces: 3
- Has uncovered spaces: Yes
Features
- Stories: 1
- Exterior features: Built-in Barbecue, Lighting, Other
- Has private pool: Yes
- Pool features: In Ground, Fenced, Equipment Stays, Free Form, Heated
- Has spa: Yes
- Fencing: Fenced
- Has view: Yes
- View description: Pool
- Waterfront features: WF/Pool/No Ocean Access, Canal Front
- Frontage length: 330
Lot
- Size: 1.31 Acres
- Features: 1 To Less Than 2 Acre Lot
- Residential vegetation: Fruit Trees
Details
- Parcel number: 504119130590
- Zoning: AG
- Other equipment: Generator Hookup
Construction
Type & style
- Home type: SingleFamily
- Architectural style: Ranch
- Property subtype: Single Family Residence
Materials
- CBS Construction
- Roof: Flat Tile
Condition
- Year built: 2004
Details
- Builder model: Caliterra-7-Extended
Utilities & green energy
- Sewer: Public Sewer
- Water: Municipal Water
Community & HOA
Community
- Features: Clubhouse, Tennis Court(s), Fitness Center, Gated, Pickleball, Exercise Room
- Subdivision: Long Lake Ranches Plat On,Long Lake Ranches
HOA
- Has HOA: Yes
- HOA fee: $1,439 quarterly
Location
- Region: Davie
Financial & listing details
- Price per square foot: $652/sqft
- Tax assessed value: $1,678,200
- Annual tax amount: $21,092
- Date on market: 5/25/2026
- Listing terms: All Cash,Conventional
Estimated market value
Not available
Estimated sales range
Not available
Not available
Price history
| Date | Event | Price |
|---|---|---|
| 5/25/2026 | Listed for sale | $2,995,000+166.2%$652/sqft |
Source:  MIAMI #A12020217 Report a problem MIAMI #A12020217 Report a problem | ||
| 11/19/2011 | Listing removed | $1,125,000$245/sqft |
Source: Keller Williams Properties #H883228 Report a problem | ||
| 10/21/2011 | Listed for sale | $1,125,000$245/sqft |
Source: Remax Premier Asso #H883228 Report a problem | ||
| 9/10/2011 | Listing removed | $1,125,000-2.2%$245/sqft |
Source: Remax Premier Asso #H883228 Report a problem | ||
| 2/24/2011 | Sold | $1,150,000+2.2%$250/sqft |
Source: Public Record Report a problem | ||
| 1/8/2011 | Listed for sale | $1,125,000-24.7%$245/sqft |
Source: AAA Realty Group Inc. #H883228 Report a problem | ||
| 3/29/2009 | Listing removed | $1,495,000$326/sqft |
Source: Century 21 #F941123 Report a problem | ||
| 8/16/2008 | Listed for sale | $1,495,000+30%$326/sqft |
Source: Century 21 #F941123 Report a problem | ||
| 2/10/2007 | Sold | $1,150,000+57.1%$250/sqft |
Source: Agent Provided Report a problem | ||
| 12/2/2003 | Sold | $731,800$159/sqft |
Source: Public Record Report a problem | ||
Public tax history
| Year | Property taxes | Tax assessment |
|---|---|---|
| 2025 | $21,092 +2.9% | $1,121,890 +2.9% |
| 2024 | $20,489 +2.3% | $1,090,280 +3% |
| 2023 | $20,036 +6.2% | $1,058,530 +3% |
| 2022 | $18,860 +1.1% | $1,027,700 +3% |
| 2021 | $18,660 +0.6% | $997,770 +1.4% |
| 2020 | $18,555 +1.4% | $984,000 +2.3% |
| 2019 | $18,298 | $961,880 +1.9% |
| 2018 | $18,298 +3.2% | $943,950 +2.1% |
| 2017 | $17,726 +2.3% | $924,540 +2.1% |
| 2016 | $17,326 +0.9% | $905,530 +0.7% |
| 2015 | $17,178 -2.8% | $899,240 +0.8% |
| 2014 | $17,673 | $892,110 +1.5% |
| 2013 | $17,673 -9.5% | $878,930 -6.5% |
| 2012 | $19,524 +5.9% | $940,270 |
| 2011 | $18,444 +5.4% | $940,270 +21.5% |
| 2010 | $17,502 -13.6% | $773,990 -16.6% |
| 2009 | $20,261 +39.9% | $927,830 +29.1% |
| 2008 | $14,481 +0.5% | $718,620 +3% |
| 2007 | $14,412 -7.6% | $697,690 +2.5% |
| 2006 | $15,589 | $680,680 +3% |
| 2005 | -- | $660,860 +3% |
| 2004 | $15,323 | $641,620 |
Find assessor info on the county website
Monthly payment
Est. payment
Payment breakdown
Explore the cost of this home by adjusting the details. Changes won't be saved.Climate risks
Neighborhood: Long Lake Ranches
Nearby schools
Schools provided by the listing agent
- Elementary: Fox Trail
- Middle: Indian Ridge
- High: Western
Source: MIAMI. This data may not be complete. We recommend contacting the local school district to confirm school assignments for this home.
Similar homes
- $2,995,0006 bd5 ba5.6k sqftIndian Pond, Cooper City, FL 33328For Sale
 MLS ID #A12062334, Chelsey Parrish, United Realty Group Inc. MIAMI
 - $3,400,0006 bd5 ba4.5k sqft14503 SW 16TH Street SW, Davie, FL 33325For Sale
 MLS ID #B26092296, Debra A Giglia, RE/MAX Preferred. BeachesMLS
 - $2,675,0005 bd4 ba4k sqftSterling Ranch, Davie, FL 33314For Sale
 MLS ID #A12104938, Sandra Rathe, Real Broker LLC. MIAMI
 - $3,000,0006 bd8 ba6.5k sqftKapok Grove Estates, Davie, FL 33330For Sale
 MLS ID #A11985076, Ana Orge, Keller Williams Realty SW. MIAMI
 - $1,740,0005 bd4 ba4.1k sqftMystique, Davie, FL 33328For SaleMLS ID #A12068689, Juan Fernando Paiz PA, Douglas Elliman. MIAMI
- $2,695,0005 bd6 ba5.2k sqftLong Lake Ranches Plat Th, Fort Lauderdale, FL 33330For SaleMLS ID #A12084131, Harold Valdes, Brennan Realty. MIAMI
- $2,945,0008 bd6 ba4.9k sqftBrookside Estates, Fort Lauderdale, FL 33325For SaleMLS ID #A12006633, Levi Tennenhaus, Joshua Realty Services, LLC.. MIAMI
- $2,500,0008 bd7 ba5.4k sqftGroves Park Phase Ii, Davie, FL 33330For SaleMLS ID #A12108799, Tashina McKenzie, McKenzie Realty, LLC. MIAMI
- $2,350,0005 bd5 ba3.7k sqft10940 HAWKS VISTA Street, Plantation, FL 33324For SaleMLS ID #B26091033, Jane L Berman, The Keyes Company. BeachesMLS
- $2,450,0005 bd5 ba5.1k sqftSterling Ranch, Davie, FL 33314For SaleMLS ID #A12048358, Silvia Burgoa, Capital Nest Realty, LLC. MIAMI
- $1,875,0005 bd4 ba4.3k sqftRolling Hills Golf & Tenn, Davie, FL 33328For SaleMLS ID #A12046833, Tameika Mirabelli, Global Luxury Realty LLC. MIAMI
- $2,695,0005 bd7 ba4.3k sqftEnclave 2nd Sec, Plantation, FL 33324For SaleMLS ID #A12002650, Cassio Faccin, FACCIN Group Realty. MIAMI
- $2,590,0006 bd5 ba4.2k sqftBuckhead, Plantation, FL 33325For SaleMLS ID #A12080555, Roie Sasson, Sustainable RE, LLC.. MIAMI
- $3,195,0006 bd6 ba5.7k sqftVista Del Lago, Davie, FL 33330For SaleMLS ID #A11978840, Miguel Serrano, Douglas Elliman. MIAMI
- $2,285,0005 bd5 ba5k sqftFlamingo Groves, Davie, FL 33330For SaleMLS ID #A12079276, Roger Alexander, Lakegrove Realty, Inc. MIAMI
- $1,780,0004 bd3 ba3.3k sqftDavie West, Davie, FL 33328For SaleMLS ID #A12007482, Salesperson Non Member, Non-MLS Member. MIAMI
- $2,999,0003 bd3 ba5.3k sqft14630 LURAY Road, Southwest Ranches, FL 33330For SaleMLS ID #B26073942, Johanna Casado, BHHS Florida Properties Group. BeachesMLS
- $3,000,0005 bd5 ba4.3k sqftFlorida Fruit Land Compan, Hialeah Gardens, FL 33018For SaleMLS ID #A12064254, Orelvys Sanabria, Coldwell Banker Realty. MIAMI
- $2,925,0004 bd4 ba3.2k sqftWindmill Ranch Estates, Weston, FL 33331For SaleMLS ID #A12076133, Del Dacks-Haughton, Compass Florida, LLC. MIAMI
- $2,200,0004 bd5 ba4.7k sqftKapok Grove Estates, Davie, FL 33330For SaleMLS ID #A11946959, Theresa Bowe, Keller Williams Elite Properties. MIAMI
