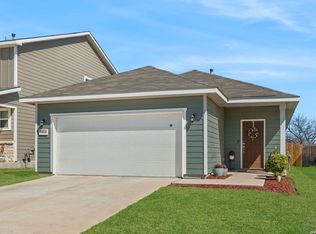
Move right in and start enjoying the lifestyle this beautifully maintained single-story home has to offer. Located in the desirable Los Altos community, this 4-bedroom, 2-bath residence blends modern design with everyday comfort. The open-concept layout creates an inviting space where the living, dining, and kitchen areas come together, making it easy to entertain or enjoy quiet evenings at home. The well-appointed kitchen features granite countertops, stainless steel appliances, custom cabinetry, a spacious island with breakfast seating, and a walk-in pantry to keep everything organized. The private primary suite offers a relaxing retreat, while three additional bedrooms provide flexibility for guests, a home office, or hobbies. Thoughtfully maintained, this move-in-ready home offers the perfect combination of style, functionality, and low-maintenance living in a convenient location close to shopping, dining, schools, and everyday amenities.
For sale
$255,000
10019 RANCHO REAL RD, San Antonio, TX 78224
4beds
1,595sqft
Single Family Residence
Built in 2020
4,791 Square Feet Lot
$250,900 Zestimate®
$160/sqft
$29/mo HOA
What's special
Stainless steel appliancesGranite countertopsInviting spaceWalk-in pantryCustom cabinetryOpen-concept layoutWell-appointed kitchen
- 64 days
- 54
- 4
Zillow last checked:
Listing updated:
Listed by:
Debbie McNeal TREC #605445 (210) 269-6929,
Coldwell Banker D'Ann Harper
Source: LERA MLS,MLS#: 1999281
Facts & features
Interior
Bedrooms & bathrooms
- Bedrooms: 4
- Bathrooms: 2
- Full bathrooms: 2
Primary bedroom
- Features: Walk-In Closet(s), Ceiling Fan(s), Full Bath
- Area: 168
- Dimensions: 14 x 12
Bedroom 2
- Area: 132
- Dimensions: 12 x 11
Bedroom 3
- Area: 120
- Dimensions: 12 x 10
Bedroom 4
- Area: 90
- Dimensions: 10 x 9
Primary bathroom
- Features: Tub/Shower Combo, Double Vanity
- Area: 88
- Dimensions: 11 x 8
Dining room
- Area: 135
- Dimensions: 15 x 9
Kitchen
- Area: 195
- Dimensions: 15 x 13
Living room
- Area: 252
- Dimensions: 18 x 14
Heating
- Central, Natural Gas
Cooling
- 16+ SEER AC, Central Air
Appliances
- Included: Cooktop, Microwave, Disposal, Dishwasher, Electric Water Heater, Electric Cooktop
- Laundry: Main Level, Laundry Room, Washer Hookup, Dryer Connection
Features
- One Living Area, Liv/Din Combo, Eat-in Kitchen, Breakfast Bar, Utility Room Inside, 1st Floor Lvl/No Steps, Open Floorplan, All Bedrooms Downstairs, Walk-In Closet(s), Ceiling Fan(s), Solid Counter Tops, Programmable Thermostat
- Flooring: Carpet, Ceramic Tile
- Windows: Double Pane Windows
- Has basement: No
- Attic: 12"+ Attic Insulation
- Has fireplace: No
- Fireplace features: Not Applicable
Interior area
- Total interior livable area: 1,595 sqft
Property
Parking
- Total spaces: 2
- Parking features: Two Car Garage
- Garage spaces: 2
Features
- Levels: One
- Stories: 1
- Patio & porch: Covered
- Pool features: None
- Fencing: Privacy
Lot
- Size: 4,791 Square Feet
- Features: Level, Sidewalks, Streetlights
- Residential vegetation: Mature Trees
Details
- Parcel number: 145520300310
Construction
Type & style
- Home type: SingleFamily
- Property subtype: Single Family Residence
Materials
- Stone, Siding
- Foundation: Slab
- Roof: Composition
Condition
- Pre-Owned
- New construction: No
- Year built: 2020
Details
- Builder name: Century
Utilities & green energy
- Electric: CPS
- Gas: CPS
- Sewer: SAWS, Sewer System
- Water: SAWS, Water System
Community & HOA
Community
- Features: Playground
- Security: Smoke Detector(s)
- Subdivision: Los Altos
HOA
- Has HOA: Yes
- HOA fee: $350 annually
- HOA name: LOS ALTOS
Location
- Region: San Antonio
Financial & listing details
- Price per square foot: $160/sqft
- Tax assessed value: $246,640
- Annual tax amount: $5,399
- Price range: $255K - $255K
- Date on market: 7/10/2026
- Cumulative days on market: 65 days
- Listing terms: Conventional,FHA,VA Loan,Cash
Estimated market value
$250,900
$238,000 - $263,000
$1,836/mo
Price history
| Date | Event | Price |
|---|---|---|
| 7/14/2026 | Listed for rent | $1,800+9.1%$1/sqft |
Source: Zillow Rentals Report a problem | ||
| 7/10/2026 | Listed for sale | $255,000-3.2%$160/sqft |
Source:  LERA MLS #1999281 Report a problem LERA MLS #1999281 Report a problem | ||
| 4/14/2026 | Listing removed | $1,650$1/sqft |
Source: Zillow Rentals Report a problem | ||
| 3/17/2026 | Listing removed | $263,500$165/sqft |
Source: LERA MLS #1897183 Report a problem | ||
| 12/11/2025 | Price change | $1,650-2.9%$1/sqft |
Source: LERA MLS #1894756 Report a problem | ||
| 9/1/2025 | Listed for sale | $263,500-0.6%$165/sqft |
Source: LERA MLS #1897183 Report a problem | ||
| 9/1/2025 | Listing removed | $265,000$166/sqft |
Source: LERA MLS #1846830 Report a problem | ||
| 8/22/2025 | Listed for rent | $1,700$1/sqft |
Source: LERA MLS #1894756 Report a problem | ||
| 4/30/2025 | Price change | $265,000-2.8%$166/sqft |
Source: LERA MLS #1846830 Report a problem | ||
| 3/4/2025 | Listed for sale | $272,500$171/sqft |
Source: LERA MLS #1846830 Report a problem | ||
| 10/23/2020 | Sold | -- |
Source: LERA MLS #1474343 Report a problem | ||
Public tax history
| Year | Property taxes | Tax assessment |
|---|---|---|
| 2025 | $6,031 -3.9% | $246,640 -3.9% |
| 2024 | $6,276 -3.2% | $256,740 -3.1% |
| 2023 | $6,481 +1.4% | $264,830 +8.6% |
| 2022 | $6,394 | $243,770 +18.5% |
| 2021 | -- | $205,700 +498% |
| 2020 | -- | $34,400 |
Find assessor info on the county website
Monthly payment
Est. payment
Payment breakdown
Explore the cost of this home by adjusting the details. Changes won't be saved.Climate risks
Neighborhood: South Southwest
Nearby schools
Schools provided by the listing agent
- Elementary: Spicewood Park
- Middle: Resnik
- High: Legacy High School
- District: Southwest I.S.D.
Source: LERA MLS. This data may not be complete. We recommend contacting the local school district to confirm school assignments for this home.
Similar homes
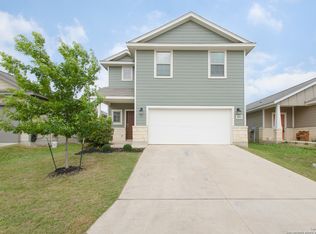
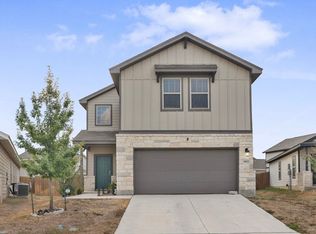
- $279,0004 bd3 ba1.6k sqft2407 PINK PEARL DR, San Antonio, TX 78224For Sale

 MLS ID #1996752, Teresa Hutt TREC #731298, JPAR San Antonio. LERA MLS
 - $264,7774 bd3 ba2.2k sqft2523 Sundrop Bay, San Antonio, TX 78224For Sale
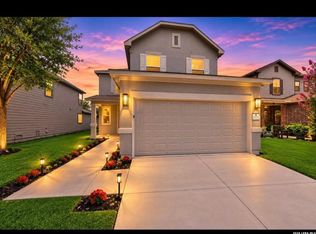 MLS ID #2001475, Vincent Salas TREC #516943, Texas Home Realty. LERA MLS
 - $270,0004 bd3 ba2.1k sqft15310 Escalante Pass, Von Ormy, TX 78073For Sale
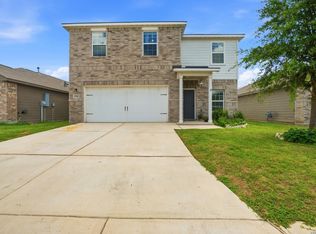 MLS ID #1993775, Tyler Willmann TREC #553857, Keller Williams City-View. LERA MLS
 - $259,0004 bd2 ba1.6k sqft9858 Chevalier Forest, San Antonio, TX 78221For Sale
 MLS ID #1946051, Sara Garcia TREC #625376, Phyllis Browning Company. LERA MLS
 - $259,9954 bd3 ba2.2k sqft1115 Galapagos, San Antonio, TX 78214For SaleMLS ID #1996570, Vincent Salas TREC #516943, Texas Home Realty. LERA MLS
- $248,3004 bd3 ba2k sqft10423 Green Prairie, San Antonio, TX 78223For SaleMLS ID #2001473, Vincent Salas TREC #516943, Texas Home Realty. LERA MLS
- $230,0003 bd2 ba1.4k sqft7719 Blue Gulf Dr, San Antonio, TX 78220For SaleMLS ID #2015967, Eugene Fleming TREC #696806, Fathom Realty. LERA MLS
- $289,9004 bd2 ba1.8k sqft6447 Aj Lane, San Antonio, TX 78252For SaleMLS ID #2014758, Alicia Vo TREC #685291, Real Broker, LLC. LERA MLS
- $239,9003 bd2 ba1.4k sqft7422 Rigel Chase, San Antonio, TX 78252For SaleMLS ID #1996799, Ruben Cavazos TREC #594497, Cavazos Realty Group LLC. LERA MLS
- $239,9903 bd3 ba2.1k sqft11538 Pelican Pass, San Antonio, TX 78221For SaleMLS ID #1954751, Violet Delgado TREC #768322, Jason Mitchell Real Estate Tex. LERA MLS
- $249,9993 bd2 ba1.4k sqft12123 Sampson Creek, San Antonio, TX 78245For SaleMLS ID #2014625, Pamela Bellinger TREC #673204, Bennett & Hudson Properties. LERA MLS
- $274,5004 bd3 ba2k sqft10375 Dunlap, San Antonio, TX 78252For SaleMLS ID #1998705, Zoe Gulick TREC #721093, Century 21 Middleton. LERA MLS
- $219,5003 bd3 ba1.4k sqft15250 Snug Harbor Way, Von Ormy, TX 78073For SaleMLS ID #2013437, Tamara Price TREC #572393, Tami Price Properties. LERA MLS
- $275,0004 bd3 ba1.9k sqft6806 Bale Rdg, San Antonio, TX 78252For SaleMLS ID #2014106, Vincent Salas TREC #516943, Texas Home Realty. LERA MLS
- $258,0003 bd2 ba1.5k sqft15246 WALCOTT RDG, Von Ormy, TX 78073For SaleMLS ID #1998975, Vanessa Juarez TREC #822033, Levi Rodgers Real Estate Group. LERA MLS
- $270,0004 bd2 ba1.6k sqft9722 MARBACH GDN, San Antonio, TX 78245For SaleMLS ID #1992939, Ashley Robertson TREC #431814, Kuper Sotheby's Int'l Realty. LERA MLS
- $245,0003 bd2 ba1.3k sqft12803 OLSON PT, San Antonio, TX 78252For SaleMLS ID #2011804, Susan Brand TREC #635039, Coldwell Banker D'Ann Harper. LERA MLS
- $285,0004 bd3 ba2k sqft7210 Champion Crk, San Antonio, TX 78252For SaleMLS ID #2007551, Kelley Martin TREC #531034, Keller Williams Legacy. LERA MLS
- $278,5004 bd2 ba1.9k sqft11209 Plaudit, San Antonio, TX 78245For SaleMLS ID #2002278, Vincent Salas TREC #516943, Texas Home Realty. LERA MLS
- $235,9004 bd2 ba1.8k sqft6640 ROSENTHAL PASS, San Antonio, TX 78252For SaleMLS ID #1973182, Sheba Chambers-Ramos TREC #649443, Keller Williams City-View. LERA MLS
