Skip main navigation
For sale
$475,000
5beds
1,948sqft

1002-B S Stepney Rd, Aberdeen, MD 21001

5beds
1,948sqft
Single family residence
Built in 1989
2.39 Acres
2 Attached garage spaces
$244 price/sqft

What's special

Peaceful private settingBeautiful private lotElegant crown moldingBeautiful hardwood floors throughoutSolar panelsWarm and inviting layout

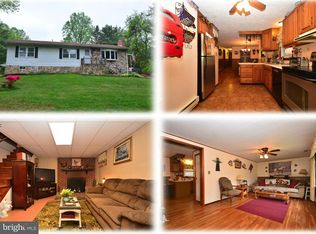
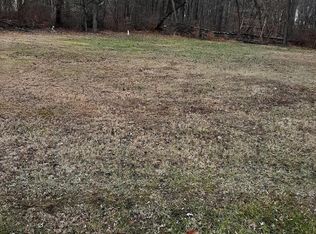
Welcome to 1002B S. Stepney Road! Tucked away on a beautiful private lot, this charming and spacious home offers the perfect combination of comfort, character, and convenience. Featuring 5 generous bedrooms, 2 full baths, and 1 half bath, there is plenty of space for family, guests, and creating lasting memories. Step inside to a warm and inviting layout filled with natural light from the front bay window, complemented by beautiful hardwood floors throughout and elegant crown molding. The spacious living areas provide the perfect setting for relaxing evenings, family gatherings, and entertaining friends. Enjoy the added benefit of solar panels, helping improve energy efficiency and offering the potential for reduced electric costs while supporting a more sustainable lifestyle. Outside, the peaceful private setting provides plenty of room to entertain, garden, play, or simply unwind. Conveniently located near shopping, dining, I-95, and APG, this home offers the privacy you desire with the accessibility you need. Come see why 1002B S. Stepney Road could be the perfect place to call home!

34 days
|
857
|
50
|
Source: Bright MLS,MLS#: MDHR2057324MLS Logo
Travel times

Living Room

Kitchen

Primary Bedroom

Zillow last checked:

Listing updated:

Listed by:

Dana M Beck 443-807-3972,

House Broker Realty LLC 7177579999

Source: Bright MLS,MLS#: MDHR2057324MLS Logo

Facts & features

Interior

Bedrooms & bathrooms
  • Bedrooms: 5
  • Bathrooms: 3
  • Full bathrooms: 2
  • 1/2 bathrooms: 1
  • Main level bathrooms: 1
  • Main level bedrooms: 1
Basement
  • Area: 676
Heating
  • Heat Pump, Solar
Cooling
  • Central Air, Electric
Appliances
  • Included: Dishwasher, Dryer, Water Treat System, Electric Water Heater
Features
  • Ceiling Fan(s), Crown Molding, Entry Level Bedroom, Flat, Upgraded Countertops, Dry Wall
  • Flooring: Ceramic Tile, Hardwood, Wood
  • Basement: Heated,Finished
  • Has fireplace: No
Interior area
  • Total structure area: 2,624
  • Total interior livable area: 1,948 sqft
  • Finished area above ground: 1,948
  • Finished area below ground: 0

Property

Parking
  • Total spaces: 6
  • Parking features: Garage Door Opener, Attached, Driveway
  • Attached garage spaces: 2
  • Uncovered spaces: 4
Accessibility
  • Accessibility features: None
Features
  • Levels: Multi/Split,Three
  • Stories: 3
  • Has private pool: Yes
  • Pool features: Private
Lot
  • Size: 2.39 Acres
  • Features: Cleared, Front Yard, Private, Rear Yard, Level
Details
  • Additional structures: Above Grade, Below Grade
  • Parcel number: 1302085143
  • Zoning: R1
  • Special conditions: Standard

Construction

Type & style
  • Home type: SingleFamily
  • Property subtype: Single Family Residence
Materials
  • Block, Brick
  • Foundation: Block
  • Roof: Asphalt
Condition
  • New construction: No
  • Year built: 1989

Utilities & green energy

  • Electric: 120/240V
  • Sewer: On Site Septic
  • Water: Well

Community & HOA

Community
  • Subdivision: None Available
HOA
  • Has HOA: No
Location
  • Region: Aberdeen

Financial & listing details

  • Price per square foot: $244/sqft
  • Tax assessed value: $404,500
  • Annual tax amount: $4,117
  • Date on market: 7/22/2026
  • Listing agreement: Exclusive Right To Sell
  • Listing terms: Cash,Conventional,FHA
  • Ownership: Fee Simple

Price history

DateEventPrice
8/12/2026Listed for sale$475,000$244/sqft
Source: Bright MLS #MDHR2057324 Report a problem
7/29/2026Pending sale$475,000$244/sqft
Source: Bright MLS #MDHR2057324 Report a problem
7/22/2026Listed for sale$475,000+64.4%$244/sqft
Source: Bright MLS #MDHR2057324 Report a problem
9/15/2015Sold$289,000$148/sqft
Source: Agent Provided Report a problem
6/19/2015Pending sale$289,000$148/sqft
Source: Berkshire Hathaway HomeServices PenFed Realty #HR8657551 Report a problem
6/5/2015Listed for sale$289,000+2790%$148/sqft
Source: Berkshire Hathaway HomeServices PenFed Realty #HR8657551 Report a problem
6/27/1989Sold$10,000$5/sqft
Source: Agent Provided Report a problem

Public tax history

YearProperty taxesTax assessment
2025$4,177 +9.2%$377,700 +7.6%
2024$3,824 +8.3%$350,900 +8.3%
2023$3,532 +4.7%$324,100
2022$3,374 +0.4%$324,100 +9.8%
2021$3,361 +3.8%$295,100 +5.2%
2020$3,238 +2.6%$280,600
2019$3,157 +2.6%$280,600 +5.3%
2018$3,077 +2.7%$266,600 +2.7%
2017$2,996 $259,600
2016-- $259,600
2015-- $259,600 -9.4%
2014$3,530 $286,500
2013-- $286,500
2012-- $286,500 -10.3%
2011-- $319,400 +3.5%
2010-- $308,496 +3.7%
2009-- $297,593 +3.8%
2008-- $286,690 +12.3%
2007-- $255,186 +14.1%
2006-- $223,683 +16.4%
2005-- $192,180 +3.4%
2004-- $185,860 +3.5%
2003-- $179,540 +3.6%
2002-- $173,220 +1.9%
2001-- $170,012

Find assessor info on the county website

Monthly payment

Est. payment
$2,753/mo
Principal & interest
$2432
Property taxes
$321
More affordability toolsChevron Right

Estimated market value

$470,700

$447,000 - $494,000

$3,345/mo

Climate risks

Explore flood, wildfire, and other predictive climate risk information for this property on First Street®️.

Neighborhood: 21001

Nearby schools

G. Lisby Elementary At Hillsdale
Grades PK-51.5 miles
6/10
GreatSchools® Rating
Test Score Rating
5/10
Student Progress Rating
7/10
Aberdeen Middle School
Grades 6-82.4 miles
4/10
GreatSchools® Rating
Test Score Rating
5/10
Student Progress Rating
2/10
Aberdeen High School
Grades 9-122.1 miles
6/10
GreatSchools® Rating
Test Score Rating
5/10
College Readiness Rating
7/10