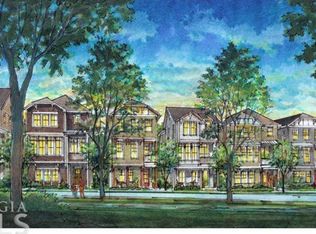
Welcome to Cottage Grove at Hibernia, a quiet, walkable enclave in the City of Decatur. This light-filled, corner-lot three-level home, offers the best of newer construction with low-maintenance living just minutes from schools, parks, shops, and dining. The entry-level features a private bedroom with ensuite bath, ideal for a home office, guest suite, or workout space. On the main level, enjoy 10-foot ceilings, an open-concept layout, and a gourmet kitchen with professional 5-burner gas range vented outside, plus granite counters, a breakfast bar, and dining area that flows into the spacious living room. Step onto the private balcony for your morning coffee or evening unwind. Don't miss the bedroom and full bath tucked away behind the kitchen. Upstairs, the vaulted owner's suite includes a walk-in closet upgraded with custom built-ins to keep everything organized and a spa-like ensuite bath. A generously sized secondary bedroom with ensuite bath and walk-in closet, and laundry room complete the top level. Additional features include hardwood floors throughout all three levels, crown molding, updated lighting and recently replaced HVAC. The covered front porch on first level offers space to read a book, and chat with neighbors. The two-car garage offers extra storage for bikes and gear. Enjoy a short walk to a neighborhood favorite, Adair Park, which offers a great playground, field for soccer and kickball, and a dog park. This convenient location is within a ~15 minute walk, or an easy bike ride to Downtown Decatur and Oakhurst Village. Use the PATH for morning jogs and dog walks, take MARTA to see Atlanta United games, concerts, or to the Airport for weekend getaways. Exceptional space, style, and value in a coveted City of Decatur location!
Active
Price cut: $10K (5/18)
$765,000
1002 Braeburn Ln, Decatur, GA 30030
4beds
2,054sqft
Est.: Get pre-qualified
Single Family Residence
Built in 2015
871 Square Feet Lot
$755,200 Zestimate®
$372/sqft
$263/mo HOA
What's special
Private balconyCrown moldingCovered front porchOpen-concept layoutBreakfast barUpdated lightingGranite counters
- 44 days |
- 1,363 |
- 72 |
Zillow last checked:
Listing updated:
Listed by:
Amy Widener 678-576-2256,
Keller Williams Realty
Source: GAMLS,MLS#: 10732979
Tour with a local agent
Facts & features
Interior
Bedrooms & bathrooms
- Bedrooms: 4
- Bathrooms: 4
- Full bathrooms: 4
- Main level bathrooms: 1
- Main level bedrooms: 1
Rooms
- Room types: Foyer, Laundry, Office, Other
Dining room
- Features: Dining Rm/Living Rm Combo
Kitchen
- Features: Breakfast Bar, Kitchen Island, Pantry
Heating
- Forced Air, Zoned
Cooling
- Ceiling Fan(s), Central Air
Appliances
- Included: Dishwasher, Dryer, Microwave, Oven/Range (Combo), Refrigerator, Stainless Steel Appliance(s), Washer
- Laundry: Upper Level
Features
- High Ceilings, Roommate Plan, Split Bedroom Plan, Vaulted Ceiling(s), Walk-In Closet(s)
- Flooring: Hardwood, Tile
- Windows: Double Pane Windows, Window Treatments
- Basement: None
- Attic: Pull Down Stairs
- Has fireplace: No
- Common walls with other units/homes: End Unit,No Common Walls
Interior area
- Total structure area: 2,054
- Total interior livable area: 2,054 sqft
- Finished area above ground: 2,054
- Finished area below ground: 0
Property
Parking
- Total spaces: 2
- Parking features: Basement, Garage, Garage Door Opener, Side/Rear Entrance
- Has attached garage: Yes
Features
- Levels: Three Or More
- Stories: 3
- Patio & porch: Deck
- Exterior features: Balcony
- Body of water: None
Lot
- Size: 871 Square Feet
- Features: Level
Details
- Parcel number: 15 236 01 225
Construction
Type & style
- Home type: SingleFamily
- Architectural style: Traditional
- Property subtype: Single Family Residence
- Attached to another structure: Yes
Materials
- Concrete
- Foundation: Slab
- Roof: Composition
Condition
- Resale
- New construction: No
- Year built: 2015
Utilities & green energy
- Sewer: Public Sewer
- Water: Public
- Utilities for property: Cable Available, Electricity Available, High Speed Internet, Natural Gas Available, Phone Available, Sewer Available, Underground Utilities, Water Available
Green energy
- Energy efficient items: Windows
- Water conservation: Low-Flow Fixtures
Community & HOA
Community
- Features: Sidewalks, Street Lights, Near Public Transport, Walk To Schools, Near Shopping
- Security: Security System, Smoke Detector(s)
- Subdivision: Cottage Grove at Hibernia
HOA
- Has HOA: Yes
- Services included: Maintenance Grounds, Private Roads, Reserve Fund
- HOA fee: $3,152 annually
Location
- Region: Decatur
Financial & listing details
- Price per square foot: $372/sqft
- Tax assessed value: $776,700
- Annual tax amount: $12,588
- Date on market: 4/15/2026
- Cumulative days on market: 44 days
- Listing agreement: Exclusive Right To Sell
- Electric utility on property: Yes
Estimated market value
$755,200
$717,000 - $793,000
$3,730/mo
Price history
| Date | Event | Price |
|---|---|---|
| 5/18/2026 | Price change | $765,000-1.3%$372/sqft |
Source: | ||
| 5/2/2026 | Price change | $775,000-2.5%$377/sqft |
Source: | ||
| 4/15/2026 | Listed for sale | $795,000-0.5%$387/sqft |
Source: | ||
| 3/27/2026 | Listing removed | $799,000$389/sqft |
Source: | ||
| 2/5/2026 | Listed for sale | $799,000+0.5%$389/sqft |
Source: | ||
| 11/24/2025 | Listing removed | $795,000$387/sqft |
Source: | ||
| 10/2/2025 | Listed for sale | $795,000+54.1%$387/sqft |
Source: | ||
| 1/31/2017 | Sold | $516,000-4.4%$251/sqft |
Source: | ||
| 12/30/2016 | Pending sale | $539,900$263/sqft |
Source: Coldwell Banker Residential Brokerage - Sandy Springs #5764792 Report a problem | ||
| 12/2/2016 | Price change | $539,900-1.8%$263/sqft |
Source: Coldwell Banker Residential Brokerage - Sandy Springs #5764792 Report a problem | ||
| 11/4/2016 | Price change | $549,900-3.5%$268/sqft |
Source: Coldwell Banker Residential Brokerage - Sandy Springs #5764792 Report a problem | ||
| 10/21/2016 | Listed for sale | $569,900+21.3%$277/sqft |
Source: COLDWELL BANKER RESIDENTIAL BROKERAGE #5764792 Report a problem | ||
| 9/2/2015 | Sold | $470,000$229/sqft |
Source: Public Record Report a problem | ||
Public tax history
| Year | Property taxes | Tax assessment |
|---|---|---|
| 2025 | $18,516 +9.1% | $310,680 +7.2% |
| 2024 | $16,974 +257868.1% | $289,840 +11.3% |
| 2023 | $7 -3.2% | $260,440 +11.2% |
| 2022 | $7 -7.4% | $234,200 +10% |
| 2021 | $7 -95.7% | $213,000 -1.1% |
| 2020 | $173 +104.1% | $215,280 +4% |
| 2019 | $85 -75.8% | $207,080 +2.1% |
| 2018 | $350 -66.4% | $202,880 +7.4% |
| 2017 | $1,044 -48.2% | $188,880 -1.9% |
| 2016 | $2,014 | $192,600 |
Find assessor info on the county website
Monthly payment
Est. payment$--/mo
Payment breakdown
Explore the cost of this home by adjusting the details. Changes won't be saved.
All calculations are estimates and provided by Zillow, Inc. for informational purposes only. Actual amounts may vary.
HOA fees may include property taxes on listings classified as Co-Ops. Contact the listing agent and/or owner for fee details.
Mortgage interest rates are dependent on a number of factors, including credit score, down payment, and repayment length. Interest rate data provided by Zillow Group Marketplace, Inc. as of 1/1/1970 from various mortgage lenders with which we have lead or other similar arrangements; the Estimated Payment is an average of those rates.
See how much you could borrow to make a competitive offer.
Climate risks
Neighborhood: Adair Park
Nearby schools
GreatSchools rating
- NAWestchester Elementary SchoolGrades: PK-2Distance: 1 mi
- 9/10Beacon Hill Middle SchoolGrades: 6-8Distance: 0.3 mi
- 9/10Decatur High SchoolGrades: 9-12Distance: 0.4 mi
Schools provided by the listing agent
- Elementary: Westchester
- Middle: Beacon Hill
- High: Decatur
Source: GAMLS. This data may not be complete. We recommend contacting the local school district to confirm school assignments for this home.
A local agent can set up tours, give advice and negotiate with sellers.
- Georgia
- Dekalb County
- Decatur
- 30030
- Adair Park
- 1002 Braeburn Ln