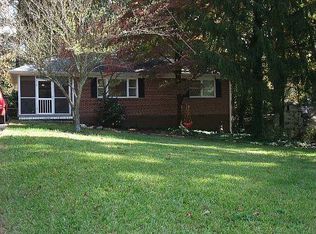
Set back from the street in the heart of Forrest Hills, this beautifully renovated home offers the perfect blend of charm, style, and functionalityCoall with easy one level living. A spacious front porch welcomes you in and is the perfect location for greeting neighbors. Step inside the open floor plan with hardwood flooring throughout. The kitchen is a true showstopper with crisp white cabinetry, custom wood island with waterfall edge, gorgeous tile backsplash, granite countertops, and thoughtful storage throughout. A dedicated dining area provides space to gather and connect. The living room features a classic brick fireplace and stunning vaulted wood ceilings that add warmth and character. The spacious primary suite is a true retreat with a wall of windows overlooking the backyard, a cozy sitting area, a large walk-in closet, and a spa-inspired ensuite bathroom featuring a double vanity and frameless glass shower enclosure. Three additional bedrooms and two more full bathrooms offer flexibility for guests, work-from-home, or growing households. The park-like fenced backyard provides plenty of room to play, garden, or simply relax. Rare single car garage. Incredible location minutes from the Museum School, Legacy Park, Dekalb Farmers Market, Avondale and Decatur shops and restaurants. Enjoy this move-in ready home in a peaceful, connected community.
Closed
Zillow last checked:
Listing updated:
Bought with:
Taylor Irby, 438635
Keller Knapp, Inc
Source: GAMLS,MLS#: 10573641
Price history
| Date | Event | Price |
|---|---|---|
| 3/20/2026 | Sold | $625,000$320/sqft |
Source:  GAMLS #10573641 Report a problem GAMLS #10573641 Report a problem | ||
| 9/23/2025 | Pending sale | $625,000$320/sqft |
Source:  FMLS GA #7623353 Report a problem FMLS GA #7623353 Report a problem | ||
| 8/25/2025 | Price change | $625,000-3.1%$320/sqft |
Source: GAMLS #10573641 Report a problem | ||
| 7/29/2025 | Listed for sale | $645,000-0.8%$330/sqft |
Source: FMLS GA #7623353 Report a problem | ||
| 7/22/2025 | Listing removed | $650,000$333/sqft |
Source: FMLS GA #7588988 Report a problem | ||
| 6/13/2025 | Price change | $650,000-3.7%$333/sqft |
Source: GAMLS #10533414 Report a problem | ||
| 5/30/2025 | Listed for sale | $675,000$346/sqft |
Source: FMLS GA #7588988 Report a problem | ||
| 5/29/2025 | Listing removed | $675,000$346/sqft |
Source: FMLS GA #7557745 Report a problem | ||
| 5/8/2025 | Price change | $675,000-2.9%$346/sqft |
Source: GAMLS #10502867 Report a problem | ||
| 4/17/2025 | Listed for sale | $695,000+1.8%$356/sqft |
Source: FMLS GA #7557745 Report a problem | ||
| 6/16/2023 | Sold | $682,900-0.3%$350/sqft |
Source: Public Record Report a problem | ||
| 5/10/2023 | Pending sale | $684,900$351/sqft |
Source: FMLS GA #7206783 Report a problem | ||
| 4/26/2023 | Listed for sale | $684,900+65%$351/sqft |
Source: FMLS GA #7206783 Report a problem | ||
| 12/28/2016 | Sold | $415,000-2.3%$213/sqft |
Source:  FMLS GA #5763953 Report a problem FMLS GA #5763953 Report a problem | ||
| 12/6/2016 | Pending sale | $424,900$218/sqft |
Source: KELLER WILLIAMS REALTY PARTNERS #5763953 Report a problem | ||
| 11/1/2016 | Price change | $424,900-3.2%$218/sqft |
Source: KELLER WILLIAMS REALTY PARTNERS #5763953 Report a problem | ||
| 10/26/2016 | Price change | $439,000-3.5%$225/sqft |
Source: KELLER WILLIAMS REALTY PARTNERS #5763953 Report a problem | ||
| 10/19/2016 | Listed for sale | $455,000+184.4%$233/sqft |
Source: KELLER WILLIAMS REALTY PARTNERS #5763953 Report a problem | ||
| 6/1/2016 | Sold | $160,000+6.7%$82/sqft |
Source: FMLS GA #5689609 Report a problem | ||
| 5/14/2016 | Pending sale | $149,900$77/sqft |
Source: ALMA FULLER REALTY COMPANY #5689609 Report a problem | ||
| 5/11/2016 | Listed for sale | $149,900$77/sqft |
Source: ALMA FULLER REALTY COMPANY #07640611 Report a problem | ||
Get a cash offer in 3 minutes
Find out how much your home could sell for in as little as 3 minutes with a no-obligation cash offer.
Estimated market value
$704,200
