Welcome to Hardin’s Landing, where this inviting 2020 home pairs room to spread out with a convenient Spring Hill location. Inside, high ceilings and an open floor plan create an easy flow between the living room and eat-in kitchen, complete with stainless steel appliances. The main-level primary suite offers a comfortable retreat, with a bath featuring double vanities, a separate tub for a relaxing soak, and a separate shower. Upstairs, three bedrooms with extra-large closets provide plenty of room for guests, a home office, hobbies, or play.
The backyard and patio offer an inviting space to enjoy the outdoors. The two-car garage adds everyday convenience. With access to Saturn Parkway and I-65, getting around Spring Hill and beyond is easy. Buyers may also have the opportunity to assume the seller’s FHA loan, subject to lender approval, buyer qualification, and applicable loan terms.
Active
$525,000
1002 Garrison Way, Spring Hill, TN 37174
4beds
2,499sqft
Single Family Residence, Residential
Built in 2020
7,840 Square Feet Lot
$-- Zestimate®
$210/sqft
$28/mo HOA
What's special
Main-level primary suiteOpen floor planStainless steel appliancesHigh ceilingsSeparate shower
- 16 days
- 466
- 43
Likely to sell faster than
Zillow last checked:
Listing updated:
Listed by:
Eric Workman 615-686-3424,
Keller Williams Realty 615-425-3600
Source: RealTracs MLS as distributed by MLS GRID,MLS#: 3624014
Facts & features
Interior
Bedrooms & bathrooms
- Bedrooms: 4
- Bathrooms: 3
- Full bathrooms: 2
- 1/2 bathrooms: 1
- Main level bedrooms: 1
Bedroom 1
- Features: Full Bath
- Area: 240 Square Feet
- Dimensions: 15x16
Bedroom 2
- Features: Extra Large Closet
- Area: 132 Square Feet
- Dimensions: 11x12
Bedroom 3
- Features: Extra Large Closet
- Area: 144 Square Feet
- Dimensions: 12x12
Bedroom 4
- Features: Extra Large Closet
- Area: 110 Square Feet
- Dimensions: 10x11
Primary bathroom
- Features: Double Vanity
Dining room
- Area: 168 Square Feet
- Dimensions: 12x14
Kitchen
- Features: Eat-in Kitchen
- Area: 192 Square Feet
- Dimensions: 12x16
Living room
- Area: 225 Square Feet
- Dimensions: 15x15
Heating
- Electric, Heat Pump
Cooling
- Central Air
Appliances
- Included: Electric Oven, Electric Range, Dishwasher, Dryer, Microwave, Refrigerator, Stainless Steel Appliance(s), Washer
Features
- Air Filter, Ceiling Fan(s), Entrance Foyer, Extra Closets, High Ceilings, Open Floorplan, Smart Thermostat
- Flooring: Carpet, Laminate, Tile
- Basement: None
Interior area
- Total structure area: 2,499
- Total interior livable area: 2,499 sqft
- Finished area above ground: 2,499
Property
Parking
- Total spaces: 2
- Parking features: Garage Faces Front, Driveway
- Attached garage spaces: 2
- Has uncovered spaces: Yes
Features
- Levels: Two
- Stories: 2
- Patio & porch: Porch, Covered, Patio
Lot
- Size: 7,840 Square Feet
- Dimensions: 65.50 x 120
Details
- Parcel number: 028C C 01900 000
- Special conditions: Standard
- Other equipment: Air Purifier
Construction
Type & style
- Home type: SingleFamily
- Property subtype: Single Family Residence, Residential
Materials
- Brick, Vinyl Siding
Condition
- New construction: No
- Year built: 2020
Utilities & green energy
- Sewer: Public Sewer
- Water: Public
- Utilities for property: Electricity Available, Water Available
Community & HOA
Community
- Subdivision: Hardin S Landing Sec 3a
HOA
- Has HOA: Yes
- Services included: Maintenance Grounds
- HOA fee: $28 monthly
- Second HOA fee: $450 one time
Location
- Region: Spring Hill
Financial & listing details
- Price per square foot: $210/sqft
- Tax assessed value: $392,700
- Annual tax amount: $2,601
- Date on market: 10/22/2026
- Electric utility on property: Yes
Estimated market value
Not available
Estimated sales range
Not available
Not available
Price history
| Date | Event | Price |
|---|---|---|
| 10/22/2026 | Listed for sale | $525,000-2.8%$210/sqft |
Source: RealTracs MLS as distributed by MLS GRID #3624014 Report a problem | ||
| 10/2/2026 | Listing removed | $539,900$216/sqft |
Source:  RealTracs MLS as distributed by MLS GRID #3228803 Report a problem | ||
| 7/8/2026 | Price change | $539,900-1.8%$216/sqft |
Source: RealTracs MLS as distributed by MLS GRID #3228803 Report a problem | ||
| 6/15/2026 | Listed for sale | $549,9000%$220/sqft |
Source: RealTracs MLS as distributed by MLS GRID #3228803 Report a problem | ||
| 12/23/2022 | Listing removed | -- |
Source: RealTracs MLS as distributed by MLS GRID #2441902 Report a problem | ||
| 9/24/2022 | Listed for sale | $549,999+64.2%$220/sqft |
Source: RealTracs MLS as distributed by MLS GRID #2441902 Report a problem | ||
| 7/31/2020 | Sold | $334,990$134/sqft |
Source: RealTracs MLS as distributed by MLS GRID #2133685 Report a problem | ||
| 5/30/2020 | Listed for sale | $334,990$134/sqft |
Source: West Homes Report a problem | ||
Public tax history
| Year | Property taxes | Tax assessment |
|---|---|---|
| 2025 | $2,601 | $98,175 |
| 2024 | $2,601 | $98,175 |
| 2023 | $2,601 | $98,175 |
| 2022 | $2,601 +1.3% | $98,175 +20.2% |
| 2021 | $2,567 -1.7% | $81,650 |
| 2020 | $2,610 +1456% | $81,650 +988.7% |
| 2019 | $168 | $7,500 |
Find assessor info on the county website
Monthly payment
Est. payment
Payment breakdown
Explore the cost of this home by adjusting the details. Changes won't be saved.Climate risks
Neighborhood: 37174
Nearby schools
Schools provided by the listing agent
- Elementary: Marvin Wright Elementary School
- Middle: Spring Hill Middle School
- High: Spring Hill High School
Source: RealTracs MLS as distributed by MLS GRID. This data may not be complete. We recommend contacting the local school district to confirm school assignments for this home.
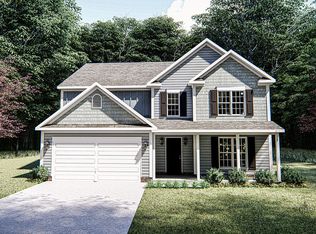

Similar homes
- $549,0004 bd3 ba2.8k sqft5036 Salient Dr, Spring Hill, TN 37174For Sale
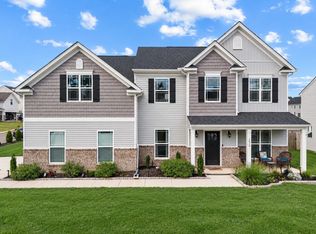
 MLS ID #3623484, Dana Rector. RealTracs MLS as distributed by MLS GRID
- $545,0004 bd4 ba2.7k sqft3022 Alan Dr, Spring Hill, TN 37174For Sale
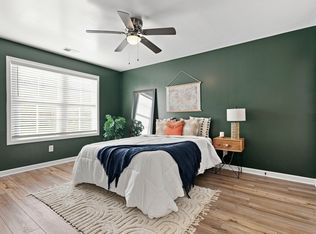 MLS ID #3500819, Elizabeth J Taylor. RealTracs MLS as distributed by MLS GRID
- $525,0003 bd3 ba2.5k sqft6009 Cavalry Ct, Spring Hill, TN 37174For Sale
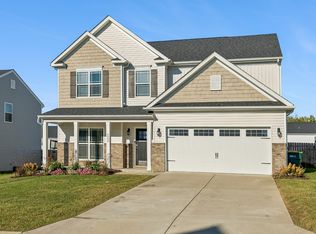 MLS ID #3615234, Dana Rector. RealTracs MLS as distributed by MLS GRID
- $489,9004 bd4 ba2.3k sqft209 Thorpe Dr, Spring Hill, TN 37174For Sale
 MLS ID #3632676, Rose Hudspeth. RealTracs MLS as distributed by MLS GRID
- $539,9005 bd3 ba2.8k sqft5035 Salient Dr, Spring Hill, TN 37174For SaleMLS ID #3613135, Kara McCormick. RealTracs MLS as distributed by MLS GRID
- $559,9903 bd3 ba2.6k sqft613 Green Farm Way, Spring Hill, TN 37174For SaleMLS ID #3633923, David Alan Fountain, ABR®, CNE®, CRS®, SRS®, CLE®. RealTracs MLS as distributed by MLS GRID
- $524,0004 bd3 ba3.1k sqft5016 Salient Dr Lot 190, Spring Hill, TN 37174New ConstructionMLS ID #3610133, Hannah Goethel. RealTracs MLS as distributed by MLS GRID
- $523,0005 bd3 ba3k sqft5020 Salient Dr Lot 188, Spring Hill, TN 37174New ConstructionMLS ID #3610124, Hannah Goethel. RealTracs MLS as distributed by MLS GRID
- $549,0004 bd3 ba2.5k sqft3032 Manchester Dr, Spring Hill, TN 37174For SaleMLS ID #3629883, George W Weeks. RealTracs MLS as distributed by MLS GRID
- $544,9005 bd3 ba3k sqft2013 Austin Dr, Spring Hill, TN 37174For SaleMLS ID #3546229, Becky Vizthum. RealTracs MLS as distributed by MLS GRID
- $549,9005 bd4 ba2.7k sqft906 Sassafras Ct, Spring Hill, TN 37174For SaleMLS ID #3628869, Sophia Cruse. RealTracs MLS as distributed by MLS GRID
- $559,9005 bd3 ba2.5k sqft1222 Sylvan Park Ct, Spring Hill, TN 37174For SaleMLS ID #3623934, Sammi Hoffman. RealTracs MLS as distributed by MLS GRID
- $495,0004 bd3 ba2.2k sqft436 Zeffer Ct, Spring Hill, TN 37174For SaleMLS ID #3591949, Robin Becerra. RealTracs MLS as distributed by MLS GRID
- $499,0004 bd3 ba2.6k sqft631 Trevino Way, Spring Hill, TN 37174For SaleMLS ID #3279099, Mindy Hill. RealTracs MLS as distributed by MLS GRID
- $475,0004 bd3 ba2k sqft1045 Keeneland Dr, Spring Hill, TN 37174For SaleMLS ID #3547119, Colby Jordan. RealTracs MLS as distributed by MLS GRID
- $449,5004 bd3 ba1.9k sqft1070 Daniel Ln, Spring Hill, TN 37174For SaleMLS ID #3305173, Blake Johnson. RealTracs MLS as distributed by MLS GRID
- $559,9004 bd4 ba2.6k sqft917 Sassafras Ct, Spring Hill, TN 37174For SaleMLS ID #3513408, Cara Hermes. RealTracs MLS as distributed by MLS GRID
- $459,9004 bd3 ba2.2k sqft2240 Hayward Ln, Spring Hill, TN 37174For SaleMLS ID #3319288, Marqueze D. Williams Sr.. RealTracs MLS as distributed by MLS GRID
- $475,0004 bd2 ba2.5k sqft9003 Lockeland Dr, Spring Hill, TN 37174For SaleMLS ID #3541199, Jesus Pena. RealTracs MLS as distributed by MLS GRID
- $474,9004 bd3 ba2.3k sqft660 Trevino Way, Spring Hill, TN 37174For SaleMLS ID #3592836, Heather Fuller. RealTracs MLS as distributed by MLS GRID
