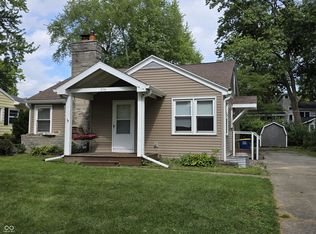
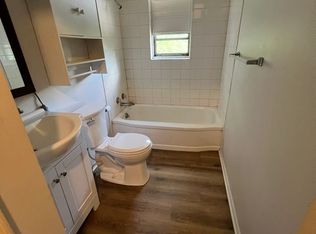
Welcome to 1002 N. Alden Road in the desirable University Heights neighborhood! This spacious 5-bedroom, 3.5-bath home offers over 3,200 square feet of living space with a flexible floor plan perfect for growing families or multi-generational living. Recent updates give this home a fresh, modern feel, including beautiful granite countertops, new luxury vinyl plank flooring, updated lighting, and fresh paint throughout. The main level features a private primary suite with an updated tiled walk-in shower, plus an additional bedroom that's ideal for a home office or guest room. Upstairs, you'll find a second primary suite with its own private bath and adjoining sitting room or office, along with generously sized bedrooms featuring new carpet and abundant closet space. The inviting family room flows into a bright four-seasons room, creating the perfect space to relax or entertain year-round. Additional highlights include a partial basement offering endless storage or future finishing potential, a newer tankless water heater, a detached garage, and a convenient location close to Ball State University, shopping, dining, parks, and schools. With its generous living space, tasteful updates, versatile floor plan, and sought-after location, this move-in-ready home is a rare opportunity you won't want to miss!
Active
Price cut: $10K (9/2)
$289,900
1002 N Alden Rd, Muncie, IN 47304
5beds
3,244sqft
Single Family Residence
Built in 1954
6,969 Square Feet Lot
$282,700 Zestimate®
$--/sqft
$-- HOA
What's special
Detached garageBeautiful granite countertopsFlexible floor planFresh paint throughoutUpdated lighting
- 93 days
- 641
- 84
Zillow last checked:
Listing updated:
Listed by:
Michael Lambert Cell:765-717-4723,
Leading Home Realty
Source: IRMLS,MLS#: 202630001
Facts & features
Interior
Bedrooms & bathrooms
- Bedrooms: 5
- Bathrooms: 4
- Full bathrooms: 3
- 1/2 bathrooms: 1
- Main level bedrooms: 2
Bedroom 1
- Level: Main
Bedroom 2
- Level: Upper
Dining room
- Level: Main
- Area: 176
- Dimensions: 16 x 11
Family room
- Level: Main
- Area: 336
- Dimensions: 21 x 16
Kitchen
- Level: Main
- Area: 171
- Dimensions: 19 x 9
Living room
- Level: Main
- Area: 300
- Dimensions: 25 x 12
Heating
- Natural Gas, Forced Air
Cooling
- Central Air
Appliances
- Included: Range/Oven Hook Up Elec, Dishwasher, Microwave, Refrigerator, Electric Range, Tankless Water Heater
- Laundry: Electric Dryer Hookup, Main Level, Washer Hookup
Features
- 1st Bdrm En Suite, Breakfast Bar, Walk-In Closet(s), Stone Counters, Entrance Foyer, Open Floorplan, Split Br Floor Plan, Stand Up Shower, Tub/Shower Combination, Main Level Bedroom Suite
- Flooring: Carpet, Vinyl, Stone
- Basement: Crawl Space,Partial,Sump Pump
- Has fireplace: No
- Fireplace features: None
Interior area
- Total structure area: 3,869
- Total interior livable area: 3,244 sqft
- Finished area above ground: 3,244
- Finished area below ground: 0
Video & virtual tour
Property
Parking
- Total spaces: 1
- Parking features: Detached, Garage Door Opener, Concrete
- Garage spaces: 1
- Has uncovered spaces: Yes
Features
- Levels: Two
- Stories: 2
- Patio & porch: Deck Covered, Porch Covered
- Fencing: None
Lot
- Size: 6,969 Square Feet
- Dimensions: 60X119
- Features: Level, City/Town/Suburb, Landscaped
Details
- Parcel number: 181108158004.000003
- Other equipment: Sump Pump
Construction
Type & style
- Home type: SingleFamily
- Architectural style: Cape Cod
- Property subtype: Single Family Residence
Materials
- Vinyl Siding
- Roof: Shingle
Condition
- New construction: No
- Year built: 1954
Utilities & green energy
- Gas: CenterPoint Energy
- Sewer: City
- Water: City, Indiana American Water Co, Muncie Sanitary Dist.
- Utilities for property: Cable Available
Community & HOA
Community
- Features: None
- Security: Smoke Detector(s)
- Subdivision: University Heights
Location
- Region: Muncie
Financial & listing details
- Tax assessed value: $261,900
- Annual tax amount: $5,400
- Date on market: 7/24/2026
- Listing terms: Cash,Conventional,FHA,VA Loan
Estimated market value
$282,700
$269,000 - $297,000
$2,393/mo
Price history
| Date | Event | Price |
|---|---|---|
| 9/2/2026 | Price change | $289,900-3.3% |
Source:  IRMLS #202630001 Report a problem IRMLS #202630001 Report a problem | ||
| 8/25/2026 | Price change | $299,900-3.2% |
Source: IRMLS #202630001 Report a problem | ||
| 8/4/2026 | Price change | $309,900-3.1% |
Source: IRMLS #202630001 Report a problem | ||
| 7/24/2026 | Listed for sale | $319,900+88.3% |
Source: IRMLS #202630001 Report a problem | ||
| 5/15/2024 | Sold | $169,900$52/sqft |
Source:  MIBOR as distributed by MLS GRID #21958313 Report a problem MIBOR as distributed by MLS GRID #21958313 Report a problem | ||
| 5/2/2024 | Pending sale | $169,900$52/sqft |
Source: MIBOR as distributed by MLS GRID #21958313 Report a problem | ||
| 4/23/2024 | Price change | $169,900-25.8%$52/sqft |
Source: MIBOR as distributed by MLS GRID #21958313 Report a problem | ||
| 4/2/2024 | Pending sale | $229,000$71/sqft |
Source: MIBOR as distributed by MLS GRID #21958313 Report a problem | ||
| 3/16/2024 | Price change | $229,000-4.4%$71/sqft |
Source: MIBOR as distributed by MLS GRID #21958313 Report a problem | ||
| 2/26/2024 | Price change | $239,500-4%$74/sqft |
Source: MIBOR as distributed by MLS GRID #21958313 Report a problem | ||
| 1/17/2024 | Price change | $249,500-3.9%$77/sqft |
Source: MIBOR as distributed by MLS GRID #21958313 Report a problem | ||
| 1/2/2024 | Listed for sale | $259,500-0.2% |
Source: IRMLS #202400134 Report a problem | ||
| 11/8/2023 | Listing removed | $259,900 |
Source: IRMLS #202327538 Report a problem | ||
| 10/20/2023 | Price change | $259,900-5.3% |
Source: IRMLS #202327538 Report a problem | ||
| 10/10/2023 | Price change | $274,500-1.8% |
Source: IRMLS #202327538 Report a problem | ||
| 8/29/2023 | Price change | $279,500-3.6% |
Source: IRMLS #202327538 Report a problem | ||
| 8/15/2023 | Price change | $289,900-3% |
Source: IRMLS #202327538 Report a problem | ||
| 8/4/2023 | Listed for sale | $299,000 |
Source: IRMLS #202327538 Report a problem | ||
Public tax history
| Year | Property taxes | Tax assessment |
|---|---|---|
| 2025 | $2,732 +8.9% | $261,900 -4.1% |
| 2024 | $2,509 +8.1% | $273,200 +8.9% |
| 2023 | $2,320 +10.8% | $250,900 +8.1% |
| 2022 | $2,093 +18.5% | $232,000 +10.8% |
| 2021 | $1,766 +8.2% | $209,300 +18.5% |
| 2020 | $1,632 +12.2% | $176,600 +8.2% |
| 2019 | $1,454 -10.2% | $163,200 +12.2% |
| 2018 | $1,620 +4.7% | $145,400 -3.8% |
| 2017 | $1,548 +10.5% | $151,200 +5% |
| 2016 | $1,401 -4.9% | $144,000 +5.9% |
| 2014 | $1,473 +2.1% | $136,000 -4.3% |
| 2013 | $1,443 +14.5% | $142,100 +12.8% |
| 2012 | $1,260 -5.4% | $126,000 -5.4% |
| 2011 | $1,332 -2.2% | $133,200 -2.2% |
| 2010 | $1,362 -10.1% | $136,200 -10.1% |
| 2009 | $1,515 -49.2% | $151,500 +0.5% |
| 2006 | $2,983 | $150,800 +17.3% |
| 2005 | -- | $128,600 |
Find assessor info on the county website
Monthly payment
Est. payment
Payment breakdown
Explore the cost of this home by adjusting the details. Changes won't be saved.Climate risks
Neighborhood: University Heights
Nearby schools
Schools provided by the listing agent
- Elementary: Northview
- Middle: Northside
- High: Central
- District: Muncie Community Schools
Source: IRMLS. This data may not be complete. We recommend contacting the local school district to confirm school assignments for this home.
Similar homes
- $289,9003 bd3 ba2.6k sqft2215 W Woodmont Dr, Muncie, IN 47304For Sale
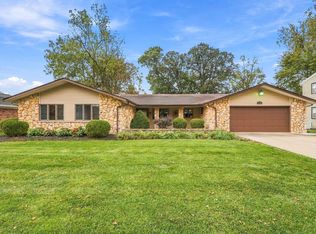 MLS ID #202643890, Jason Burcham, Coldwell Banker Real Estate Group. IRMLS
 - $265,0004 bd2 ba2.5k sqft1125 N Bittersweet Ln, Muncie, IN 47304For Sale
 MLS ID #202637099, Stephanie Cooper, Compass. IRMLS
 - $244,9004 bd3 ba2.5k sqft1908 N Alden Rd, Muncie, IN 47304For Sale
 MLS ID #202638010, Ryan Orr, RE/MAX Real Estate Groups. IRMLS
 - $269,9004 bd3 ba2.3k sqft2308 W Purdue Ave, Muncie, IN 47304For Sale
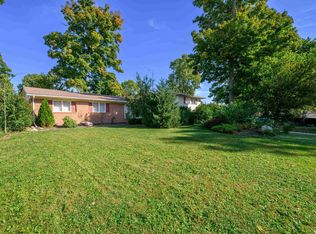 MLS ID #202636737, Ryan Orr, RE/MAX Real Estate Groups. IRMLS
