Traditional brick home with 3 bedrooms, 2 bathrooms, family room with a woodburning fireplace, dining room and a living room. Home has so much potential and ready for the right family to live in it. Don't let this one get away from you.
For sale
$255,000
1002 Orchard Rd, Jasper, AL 35501
3beds
1,948sqft
Single Family Residence
Built in 1965
0.4 Acres Lot
$248,600 Zestimate®
$131/sqft
$-- HOA
What's special
Dining roomTraditional brick home
- 16 days
- 273
- 5
Likely to sell faster than
Zillow last checked:
Listing updated:
Listed by:
Mike Morton 205-275-4534,
AMC Realty
Source: GALMLS,MLS#: 21469028
Facts & features
Interior
Bedrooms & bathrooms
- Bedrooms: 3
- Bathrooms: 2
- Full bathrooms: 2
Rooms
- Room types: Bedroom, Breakfast Room (ROOM), Den/Family (ROOM), Kitchen
Bedroom 1
- Level: First
Bedroom 2
- Level: First
Family room
- Level: First
Kitchen
- Features: Laminate Counters
- Level: First
Basement
- Area: 0
Heating
- Heat Pump
Cooling
- Central Air
Appliances
- Included: Electric Cooktop, Electric Oven, Refrigerator, Electric Water Heater
- Laundry: Electric Dryer Hookup, Washer Hookup, Main Level, Laundry Room, Yes
Features
- None, Tub/Shower Combo
- Flooring: Carpet
- Basement: Crawl Space
- Attic: Pull Down Stairs,Yes
- Number of fireplaces: 1
- Fireplace features: Brick (FIREPL), Den, Wood Burning
Interior area
- Total interior livable area: 1,948 sqft
- Finished area above ground: 1,948
- Finished area below ground: 0
Video & virtual tour
Property
Parking
- Total spaces: 4
- Parking features: Attached, Garage Faces Side
- Attached garage spaces: 2
- Carport spaces: 2
- Covered spaces: 4
Features
- Levels: One
- Stories: 1
- Exterior features: None
- Pool features: None
- View description: None
- Waterfront features: No
Lot
- Size: 0.4 Acres
Details
- Parcel number: 1702102205008.000
- Special conditions: N/A
Construction
Type & style
- Home type: SingleFamily
- Property subtype: Single Family Residence
- Attached to another structure: Yes
Materials
- Brick
Condition
- Year built: 1965
Utilities & green energy
- Water: Public
- Utilities for property: Sewer Connected
Community & HOA
Community
- Subdivision: None
Location
- Region: Jasper
Financial & listing details
- Price per square foot: $131/sqft
- Tax assessed value: $211,300
- Price range: $255K - $255K
- Date on market: 10/30/2026
Estimated market value
$248,600
$236,000 - $261,000
$1,574/mo
Price history
| Date | Event | Price |
|---|---|---|
| 10/30/2026 | Listed for sale | $255,000$131/sqft |
Source:  GALMLS #21469028 Report a problem | ||
| 10/29/2026 | Listing removed | $255,000$131/sqft |
Source: Walker County Area MLS #26-909 Report a problem | ||
| 8/20/2026 | Price change | $255,000-11.8%$131/sqft |
Source: Walker County Area MLS #26-909 Report a problem | ||
| 4/30/2026 | Listed for sale | $289,000$148/sqft |
Source: Walker County Area MLS #26-909 Report a problem | ||
Public tax history
| Year | Property taxes | Tax assessment |
|---|---|---|
| 2025 | -- | $21,140 |
| 2024 | -- | $21,140 +12.2% |
| 2023 | -- | $18,840 +15.6% |
| 2022 | -- | $16,300 +2.5% |
| 2021 | -- | $15,900 +10.9% |
| 2019 | -- | $14,340 +8% |
| 2018 | -- | $13,280 |
| 2017 | -- | $13,280 |
| 2016 | $523 | $13,280 +4.6% |
| 2015 | $523 +4.8% | $12,700 +1.8% |
| 2014 | $499 -4.6% | $12,480 |
| 2013 | $523 +4.8% | $12,480 |
| 2012 | $499 | $12,480 |
| 2011 | $499 +6.5% | $12,480 -2.7% |
| 2010 | $469 | $12,820 |
| 2009 | $469 | $12,820 |
| 2008 | $469 | $12,820 |
| 2007 | $469 +18.6% | $12,820 +16.8% |
| 2006 | $395 | $10,980 |
| 2005 | $395 | $10,980 |
| 2004 | $395 | $10,980 |
| 2003 | $395 +18.8% | $10,980 +1.5% |
| 2002 | $333 | $10,820 +14.9% |
| 2001 | $333 | $9,420 |
| 2000 | $333 | $9,420 |
Find assessor info on the county website
Monthly payment
Est. payment
Payment breakdown
Explore the cost of this home by adjusting the details. Changes won't be saved.Climate risks
Neighborhood: 35501
Nearby schools
Schools provided by the listing agent
- Elementary: Simmons, T R
- Middle: Maddox
- High: Jasper
Source: GALMLS. This data may not be complete. We recommend contacting the local school district to confirm school assignments for this home.
Similar homes
- $238,0003 bd2 ba1.4k sqft92 Evans Cir, Jasper, AL 35501For Sale
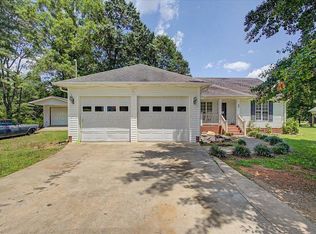 MLS ID #26-1523, Nicole Martin, RealtySouth The Harbin Company. Walker County Area MLS
- $299,0003 bd2 ba2.2k sqft1301 S Walston Bridge Rd, Jasper, AL 35501For Sale
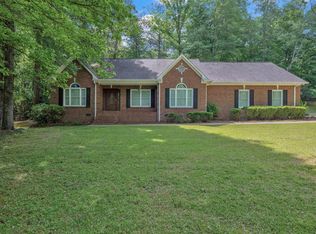 MLS ID #26-911, Jacob Sanders, EXP Realty. Walker County Area MLS
- $274,9003 bd2 ba2.6k sqft108 Crest Cir N, Jasper, AL 35501For Sale
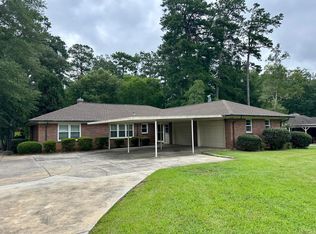 MLS ID #26-1590, Brian Lee Alexander, White Pepper Smith Lake. Walker County Area MLS
- $225,0003 bd2 ba2k sqft107 Cherokee Dr, Jasper, AL 35501For Sale
 MLS ID #26-1491, Jay Barrett, RealtySouth The Harbin Company. Walker County Area MLS
- $250,0004 bd3 ba2.4k sqft300 W Ridgewood Rd, Jasper, AL 35504For Sale
 MLS ID #21464852, Danny Johnson, DJR Realty LLC. GALMLS
- $235,0003 bd2 ba1.6k sqftTbd, Jasper, AL 35501For SaleMLS ID #21457440, Angela Priola, Keller Williams Realty Hoover. GALMLS
