Build-Ready Lot Near Lake James & I-40
Ideally located just off Interstate 40, this shovel-ready lot offers the perfect blend of convenience and natural beauty. Enjoy being only 10 minutes from Lake James and approximately 30 minutes from both Asheville and Hickory.
This buildable property is ready for your vision, with a completed perk test approved for a 3-bedroom home. The lot is restricted to doublewide, modular, or stick-built homes (no singlewides), making it an excellent opportunity for a quality residential build.
Whether you’re looking to build your primary residence or a peaceful getaway, this location provides easy access to outdoor recreation, major roadways, and nearby city amenities.
Under contract-show
$59,000
1002 Pinnacle Church Rd, Nebo, NC 28761
--beds
--baths
1.57Acres
Unimproved Land
Built in ----
1.57 Acres Lot
$-- Zestimate®
$--/sqft
$-- HOA
What's special
- 222 days
- 17
- 0
Zillow last checked:
Listing updated:
Listed by:
Brandon Braswell 828homesales@gmail.com,
Realty Group 1 LLC
Source: Canopy MLS as distributed by MLS GRID,MLS#: 4359139
Facts & features
Interior
Interior area
- Finished area below ground: 0
Property
Lot
- Size: 1.57 Acres
Details
- Parcel number: 174000423725
- Zoning: none
- Special conditions: Standard
Utilities & green energy
- Sewer: Septic Needed
- Water: Well Needed
- Utilities for property: Underground Power Lines, Wired Internet Available
Community & HOA
Community
- Subdivision: none
Location
- Region: Nebo
Financial & listing details
- Tax assessed value: $25,000
- Date on market: 3/18/2026
- Cumulative days on market: 222 days
- Listing terms: Cash,Conventional,FHA,VA Loan
- Road surface type: Paved
Estimated market value
Not available
Estimated sales range
Not available
Not available
Price history
| Date | Event | Price |
|---|---|---|
| 3/19/2026 | Price change | $59,000-77.2% |
Source:  Canopy MLS as distributed by MLS GRID #4359139 Report a problem Canopy MLS as distributed by MLS GRID #4359139 Report a problem | ||
| 1/28/2026 | Listed for sale | $259,000 |
Source: Canopy MLS as distributed by MLS GRID #4341418 Report a problem | ||
Public tax history
Tax history is unavailable.
Monthly payment
Climate risks
Neighborhood: 28761
Nearby schools
Schools provided by the listing agent
- Elementary: Nebo
- Middle: East McDowell
- High: McDowell
Source: Canopy MLS as distributed by MLS GRID. This data may not be complete. We recommend contacting the local school district to confirm school assignments for this home.
Similar homes
- $55,0005.99 acres0 Meadows Station Dr #4, Nebo, NC 28761Lot/Land
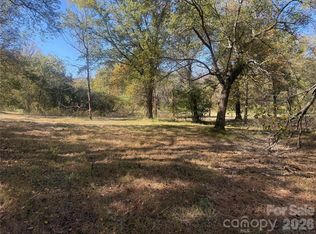
 MLS ID #4436667, Andrew Ledford, Realty Group 1 LLC. Canopy MLS as distributed by MLS GRID
 - $42,0001.42 acres0 Grindstone Dr #135, Nebo, NC 28761Lot/Land
 MLS ID #4432009, Emilie Burgin, Carolina Mountain Sales. Canopy MLS as distributed by MLS GRID
 - $49,0002.19 acres0 Panorama Dr #13, Nebo, NC 28761Lot/Land
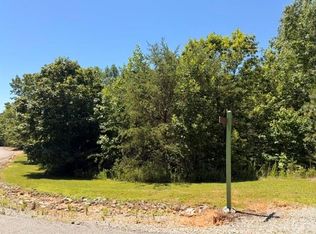 MLS ID #4402831, Cindy Ledbetter, The Marion Agency LLC. Canopy MLS as distributed by MLS GRID
 - $59,0001.91 acres149 Mossy Oak Trl #167, Nebo, NC 28761Lot/Land
 MLS ID #4409530, Fletcher Edens, Keller Williams Unified. Canopy MLS as distributed by MLS GRID
 - $55,0004.47 acres659 Bent Creek Dr #35, Nebo, NC 28761Lot/LandMLS ID #4357418, Cindy Ledbetter, The Marion Agency LLC. Canopy MLS as distributed by MLS GRID
- $57,0002 acresMisty Mountain Dr #35, Nebo, NC 28761Lot/LandMLS ID #4266080, Mark Cox, N C Land and Lots LLC. Canopy MLS as distributed by MLS GRID
- $58,5004.24 acres108 Mountain Brook Trl, Nebo, NC 28761Lot/LandMLS ID #4391993, Brittany Lytle, RE/MAX Living. Canopy MLS as distributed by MLS GRID
- $55,0002 acresLOT 6 Theresa Ter, Nebo, NC 28761Lot/LandMLS ID #4032909, Cindy Ledbetter, The Marion Agency LLC. Canopy MLS as distributed by MLS GRID
- $32,0004.81 acresLOT 84 Smoothstem Ct, Nebo, NC 28761Lot/LandMLS ID #4289098, Marilyn Varnes, Berkshire Hathaway HomeServices Blue Ridge REALTORS®. Canopy MLS as distributed by MLS GRID
- $45,0001.77 acres538 Grandview Peaks Dr #31, Nebo, NC 28761Lot/LandMLS ID #4417778, Glenn Fisher, Lake Homes Realty LLC. Canopy MLS as distributed by MLS GRID
- $55,0003.59 acres0 Stow A Way Dr #44, Nebo, NC 28761Lot/LandMLS ID #4150033, Cindy Ledbetter, The Marion Agency LLC. Canopy MLS as distributed by MLS GRID
- $37,0001.03 acres115 Vein Mountain Rd #5, Nebo, NC 28761Lot/LandMLS ID #4431572, Mark Cox, N C Land and Lots LLC. Canopy MLS as distributed by MLS GRID
- $36,0001.01 acres106 Vein Mountain Rd #7, Nebo, NC 28761Lot/LandMLS ID #4432377, Mark Cox, N C Land and Lots LLC. Canopy MLS as distributed by MLS GRID
- $77,7741.99 acres257 Pilot Ridge Rd #18, Nebo, NC 28761Lot/LandMLS ID #3732683, Paulo Benedeti, Coldwell Banker Newton RE. Canopy MLS as distributed by MLS GRID
- $55,0001.65 acres40 Larkhaven Dr, Nebo, NC 28761Lot/LandMLS ID #4369992, Coker Metcalf, BHGRE Integrity Partners. Canopy MLS as distributed by MLS GRID
- $69,9001.77 acres166 Coal Pit Mountain Dr #359, Nebo, NC 28761Lot/LandMLS ID #4289434, Cory Coady, Engel & Volkers Foothills Lake James. Canopy MLS as distributed by MLS GRID
- $74,9002.55 acres1211 Mountain Vista Dr, Nebo, NC 28761Lot/LandMLS ID #4413745, Sherry Reavis, RE/MAX Journey. Canopy MLS as distributed by MLS GRID
- $76,9002.16 acres26 Peninsula Reserve Rd #26, Nebo, NC 28761Lot/LandMLS ID #4233213, Melissa Plemmons, EXP Realty LLC Ballantyne. Canopy MLS as distributed by MLS GRID
- $68,9902.5 acresCoal Pit Mountain Dr, Nebo, NC 28761Lot/LandMLS ID #4217727, Rebecca Condrey, RE/MAX Living. Canopy MLS as distributed by MLS GRID
- $64,0001.56 acres431 Ridge Point Rd #7, Nebo, NC 28761Lot/LandMLS ID #4374856, Melissa Plemmons, EXP Realty LLC Ballantyne. Canopy MLS as distributed by MLS GRID
