Please call the homeowner directly using the phone number next to "PROPERTY OWNER" on the right hand side of this Zillow listing a few inches below the blue "Contact" button. If you fill out the contact request, be sure to select "PROPERTY OWNER" before clicking on the blue "Contact" button! Beautiful Brentwood model ranch home with open floorplan on exquisite lot in the Estates at Inverness Ridge, a maintenance-free gated community built by Toll Brothers. Hardwood floors throughout most of home. Andersen windows with premium window treatments, including plantation shutters. Ten and twelve foot ceilings throughout entire home. Beautiful kitchen with granite countertops, built-in refrigerator, and premium wood cabinets with 4 inch crown moldings. Magnificent great room with a floor-to-ceiling stone fireplace. Gorgeous sun room next to kitchen eating area. Large library. Master bedroom on opposite end of house from two other bedrooms. Brick paver patio. Incredible views of professionally landscaped community areas and nature preserves. Built in 2004.
Sold for $857,000
$857,000
1002 Ridgeview Dr #1, Inverness, IL 60010
3beds
3,000sqft
SingleFamily
Built in 2004
-- sqft lot
$890,700 Zestimate®
$286/sqft
$4,287 Estimated rent
Home value
$890,700
$846,000 - $935,000
$4,287/mo
Zestimate® history
Owner options
List your home for rent
$4,287/mo
Rent Zestimate®
Find your next renter with Zillow Rental Manager. Plus, with online applications, you can quickly screen prospective tenants – for free.
$4,287/mo
Rent Zestimate®
Refinance and save
$6,458/mo
Est. payment
Refinancing to a lower rate could help reduce your monthly payments and save thousands over the life of the loan.
$6,458/mo
Est. payment
Explore your selling options
Work with a Zillow partner agent
Leverage their expertise and Zillow's premium Showcase listings to get your home seen by more buyers.
Get startedList with your own agent
Get your home in front of millions of buyers by listing it on Zillow.
Learn how to do itSell it yourself
Take full control of how buyers see your home on Zillow by listing For Sale by Owner (FSBO).
List your homeWhat's special
Facts & features
Interior
Bedrooms & bathrooms
- Bedrooms: 3
- Bathrooms: 3
- Full bathrooms: 2
- 1/2 bathrooms: 1
Heating
- Forced air, Gas
Cooling
- Central
Appliances
- Included: Dishwasher, Dryer, Freezer, Garbage disposal, Microwave, Range / Oven, Refrigerator, Washer
Features
- Flooring: Tile, Carpet, Hardwood
- Basement: Unfinished
- Has fireplace: Yes
Interior area
- Total interior livable area: 3,000 sqft
Property
Parking
- Total spaces: 2
- Parking features: Garage - Attached
Features
- Exterior features: Other, Brick
- Has view: Yes
- View description: Territorial
Details
- Parcel number: 01241000631025
Construction
Type & style
- Home type: SingleFamily
Materials
- Roof: Shake / Shingle
Condition
- Year built: 2004
Community & HOA
HOA
- Has HOA: Yes
- HOA fee: $274 monthly
Location
- Region: Inverness
Financial & listing details
- Price per square foot: $286/sqft
- Tax assessed value: $581,060
- Annual tax amount: $12,452
Price history
| Date | Event | Price |
|---|---|---|
| 9/3/2025 | Sold | $857,000+7.3%$286/sqft |
Source: Public Record Report a problem | ||
| 3/24/2021 | Listing removed | -- |
Source: Owner Report a problem | ||
| 11/7/2018 | Listing removed | $799,000$266/sqft |
Source: Owner Report a problem | ||
| 6/22/2018 | Listed for sale | $799,000-3.2%$266/sqft |
Source: Owner Report a problem | ||
| 11/21/2017 | Listing removed | $825,000$275/sqft |
Source: Owner Report a problem | ||
| 8/19/2017 | Listed for sale | $825,000$275/sqft |
Source: Owner Report a problem | ||
Public tax history
| Year | Property taxes | Tax assessment |
|---|---|---|
| 2024 | $12,452 +4.5% | $58,106 +0% |
| 2023 | $11,915 +2% | $58,104 |
| 2022 | $11,687 +0.1% | $58,104 +12.3% |
| 2021 | $11,675 +2.8% | $51,737 |
| 2020 | $11,352 -1.4% | $51,737 -13% |
| 2019 | $11,507 -2.1% | $59,467 +0.7% |
| 2018 | $11,753 +2.8% | $59,033 |
| 2017 | $11,432 +4.2% | $59,033 |
| 2016 | $10,975 -4.3% | $59,033 +2.8% |
| 2015 | $11,473 +1.1% | $57,407 |
| 2014 | $11,348 +4.5% | $57,407 |
| 2013 | $10,864 +11.8% | $57,407 +5.5% |
| 2012 | $9,718 -0.4% | $54,433 -5.7% |
| 2011 | $9,759 | $57,699 |
Find assessor info on the county website
Neighborhood: 60010
Nearby homes
- $1,067,9004 bd5 ba3.9k sqft1004 Ridgeview Dr #2, Inverness, IL 60010Off Market
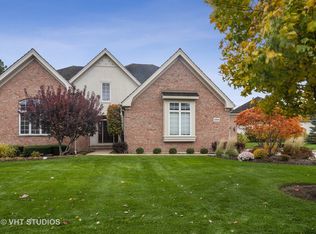
- $1,057,400-- bd-- ba-- sqft1006 Ridgeview Dr #3, Inverness, IL 60010Off Market
- $1,131,500-- bd-- ba-- sqft1003 Ridgeview Dr #13, Inverness, IL 60010Off Market
- $865,1004 bd4 ba3.9k sqft1001 Ridgeview Dr, Barrington, IL 60010Off Market

- $1,114,300-- bd-- ba-- sqft1001 Ridgeview Dr #12, Inverness, IL 60010Off Market
- $1,038,9005 bd4 ba3.7k sqft1005 Ridgeview Dr, Inverness, IL 60010Off Market
- $---- bd-- ba-- sqft1005 Ridgeview Dr, Barrington, IL 60010Off Market
- $1,127,7005 bd4 ba4.2k sqft1007 Ridgeview Dr, Inverness, IL 60010Off Market
Nearby schools
GreatSchools rating
- 8/10Grove Avenue Elementary SchoolGrades: K-5Distance: 2.3 mi
- 7/10Barrington Middle School StationGrades: 6-8Distance: 3 mi
- 10/10Barrington High SchoolGrades: 9-12Distance: 3.3 mi
Get a cash offer in 3 minutes
Find out how much your home could sell for in as little as 3 minutes with a no-obligation cash offer.
Estimated market value
$890,700
Get a cash offer in 3 minutes
Find out how much your home could sell for in as little as 3 minutes with a no-obligation cash offer.
Estimated market value
$890,700
- Illinois
- Cook County
- Inverness
- 60010
- 1002 Ridgeview Dr Unit 1
