Skip main navigation
Active
  • Price cut: $5.1K (7/11)
    $209,900

    1002 Rumely St, La Porte, IN 46350

    3beds
    1,484sqft
    : 
    Loading
    Get pre-qualified
    Single Family Residence
    Built in 1870
    6,568 Square Feet Lot
    $-- Zestimate®
    $141/sqft
    $-- HOA

    What's special

    Fenced yardDetached one-car garageInviting covered front porchGenerously sized main-floor bedroomSpacious main-floor bathroomBrand-new sidingExceptional storage
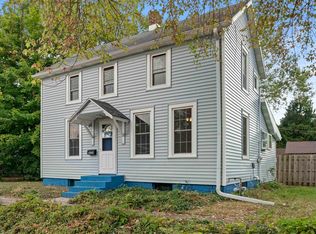
    Nestled in the heart of the La Porte, this charming beauty stands tall and proud on a spacious corner lot! From the moment you arrive, you'll appreciate the pride of ownership that shines throughout this well-maintained home. Featuring 3 bedrooms, 1 spacious bath, a detached one-car garage, fenced yard, brand-new siding, a new garage roof, new furnace, new A/C, and new sump pump, many of the major updates have already been completed for you. Step inside through the inviting covered front porch and be welcomed by soaring ceilings, abundant natural light, and an airy, open feel throughout the main level. The large dining room offers plenty of space for gatherings, while the kitchen boasts high ceilings, tall cabinetry, exceptional storage, and the kitchen appliances are included. Just off the living room, you'll find a generously sized main-floor bedroom featuring an impressively deep and wide closet. The spacious main-floor bathroom and rear mudroom complete the first level, offering convenience and functionality. Head upstairs and discover two surprisingly spacious bedrooms--both larger than you might expect--offering comfortable retreats with plenty of room to spread out. Outside, the beautifully maintained yard and fenced outdoor space create the perfect setting for relaxing, entertaining, or gardening. Downstairs, the basement provides abundant storage, laundry space, and endless possibilities to create additional living space to suit your needs. This lovingly cared-for home is move-in ready and conveniently located near everything La Porte has to offer. Don't miss your opportunity to make this wonderful property your next home!
    18 days
    |
    618
    |
    88
    |

    Zillow last checked:

    Listing updated:

    Listed by:

    Kristy Ruminski,

    Brokerworks Group 219-786-7000,

    Stacey Matthys,

    Brokerworks Group

    Source: NIRA as distributed by MLS GRID,MLS#: 841392MLS Logo

    Loading...

      Facts & features

      Interior

      Bedrooms & bathrooms
      • Bedrooms: 3
      • Bathrooms: 1
      • Full bathrooms: 1
      Rooms
      • Room types: Bedroom 2, Other Room, Primary Bedroom, Living Room, Kitchen, Dining Room, Bedroom 3
      Primary bedroom
      • Level: Main
      • Area: 209.25
      • Dimensions: 15.5 x 13.5
      Bedroom 2
      • Level: Upper
      • Area: 165
      • Dimensions: 15.0 x 11.0
      Bedroom 3
      • Level: Upper
      • Area: 154.5
      • Dimensions: 15.0 x 10.3
      Dining room
      • Level: Main
      • Area: 191.25
      • Dimensions: 15.3 x 12.5
      Foyer
      • Description: back foyer
      • Level: Main
      • Area: 91
      • Dimensions: 13.0 x 7.0
      Kitchen
      • Level: Main
      • Area: 152.55
      • Dimensions: 13.5 x 11.3
      Living room
      • Level: Main
      • Area: 198.9
      • Dimensions: 15.3 x 13.0
      Other
      • Description: front porch
      • Level: Main
      • Area: 91
      • Dimensions: 13.0 x 7.0
      Heating
      • Forced Air, Natural Gas
      Appliances
      • Included: Dryer, Washer, Refrigerator, Dishwasher
      Features
      • Entrance Foyer, High Ceilings
      • Basement: Unfinished
      • Has fireplace: No
      Interior area
      • Total structure area: 1,484
      • Total interior livable area: 1,484 sqft
      • Finished area above ground: 1,484

      Property

      Parking
      • Total spaces: 1
      • Parking features: Detached
      • Garage spaces: 1
      Features
      • Levels: One and One Half
      • Has view: Yes
      • View description: City
      Lot
      • Size: 6,568 Square Feet
      • Features: Corner Lot
      Details
      • Parcel number: 460636385005000043
      • Special conditions: None

      Construction

      Type & style
      • Home type: SingleFamily
      • Property subtype: Single Family Residence
      Condition
      • New construction: No
      • Year built: 1870

      Utilities & green energy

      • Sewer: Public Sewer
      • Water: Public

      Community & HOA

      Community
      • Subdivision: Walkers & Holcombs Add
      HOA
      • Has HOA: No
      Location
      • Region: La Porte

      Financial & listing details

      • Price per square foot: $141/sqft
      • Tax assessed value: $137,900
      • Annual tax amount: $1,320
      • Date on market: 6/28/2026
      • Listing agreement: Exclusive Right To Sell
      • Listing terms: Cash,VA Loan,FHA,Conventional

        Estimated market value

        Not available

        Estimated sales range

        Not available

        $1,585/mo

        Price history

        DateEventPrice
        7/11/2026Price change$209,900-2.4%$141/sqft
        Source: NIRA as distributed by MLS GRID #841392 Report a problem
        6/28/2026Listed for sale$215,000+43.3%$145/sqft
        Source: NIRA as distributed by MLS GRID #841392 Report a problem
        7/29/2022Sold$150,000+105.1%$101/sqft
        Source: NIRA as distributed by MLS GRID #513828 Report a problem
        6/15/2022Sold$73,129-50.9%$49/sqft
        Source: Public Record Report a problem
        6/7/2022Contingent$149,000$100/sqft
        Source: NIRA as distributed by MLS GRID #513828 Report a problem
        6/6/2022Listed for sale$149,000+153.4%$100/sqft
        Source: NIRA as distributed by MLS GRID #513828 Report a problem
        12/26/2005Sold$58,800-38.1%$40/sqft
        Source: NIRA as distributed by MLS GRID #143741 Report a problem
        10/13/2005Sold$95,000$64/sqft
        Source: Public Record Report a problem

        Public tax history

        YearProperty taxesTax assessment
        2025$1,320 +20.4%$137,900 +4.5%
        2024$1,096 +6.2%$132,000 +20.4%
        2023$1,032 +5.8%$109,600 +6.2%
        2022$975 +1.6%$103,200 +5.8%
        2021$960 +2.6%$97,500 +1.6%
        2020$936 +12.2%$96,000 +2.6%
        2019$834 +6.6%$93,600 +12.8%
        2018$783 -10.8%$83,000 +0.9%
        2017$878 +21.1%$82,300 -5.3%
        2016$725 +8.8%$86,900 +9.7%
        2014$666 +3.5%$79,200 +1.5%
        2013$643 $78,000 -8.2%
        2010-- $85,000 +11.5%
        2006$811 $76,200 +8.5%
        2005-- $70,200
        Find assessor info on the county website

        Monthly payment

        Est. payment

        Payment breakdown

        Explore the cost of this home by adjusting the details. Changes won't be saved.
        All calculations are estimates and provided by Zillow, Inc. for informational purposes only. Actual amounts may vary.
        HOA fees may include property taxes on listings classified as Co-Ops. Contact the listing agent and/or owner for fee details.
        Mortgage interest rates are dependent on a number of factors, including credit score, down payment, and repayment length. Interest rate data provided by Zillow Group Marketplace, Inc. as of 1/1/1970 from various mortgage lenders with which we have lead or other similar arrangements; the Estimated Payment is an average of those rates.
        See how much you could borrow to make a competitive offer.

        Climate risks

        Neighborhood: 46350

        Getting around

        48 / 100
        Car-Dependent
        50 / 100
        Bikeable

        Nearby schools

        GreatSchools rating

        A local agent can set up tours, give advice and negotiate with sellers.

        A local lender can help you make sure your offer is ready when you are.

        Browse local experts

        Similar homes