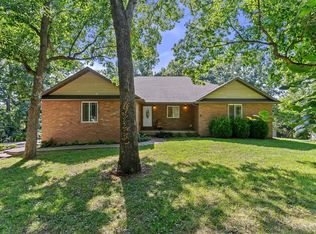
Welcome to a true piece of local history! Held in the same loving family for generations, this charming all-brick home is packed with warmth, memories, and endless potential. Offering a comfortable single-level layout, it features 3 bedrooms, 2 full baths, 1 half bath, and a spacious second living room that offers incredible potential for a mother-in-law-suite setup. Sitting proudly on an expansive, park-like 0.9-acre lot with several mature trees, you'll find versatile outbuilding outside, ready for your hobbies, storage, or workshop needs. Located just moments from Willard School District with quick access to I-44, this property combines a quiet countryside feel with everyday convenience. While the family has cherished every inch of this home down through the years, it is ready for its next caretaker to bring their own vision and updates.Come feel the love that built this home and imagine the new memories waiting to be made!
Active
Price cut: $22K (8/23)
$398,000
1002 S Hunt Road, Willard, MO 65781
3beds
2,775sqft
Single Family Residence
Built in 1991
0.9 Acres Lot
$391,300 Zestimate®
$143/sqft
$-- HOA
What's special
Several mature treesAll-brick homeComfortable single-level layoutVersatile outbuilding
- 21 days
- 839
- 23
Zillow last checked:
Listing updated:
Listed by:
Brooke Seiger 918-325-3969,
Complete Realty Sales & Mgmt
Source: SOMOMLS as distributed by MLS GRID,MLS#: 60331697
Facts & features
Interior
Bedrooms & bathrooms
- Bedrooms: 3
- Bathrooms: 3
- Full bathrooms: 2
- 1/2 bathrooms: 1
Rooms
- Room types: Master Bedroom, Bonus Room, Sun Room, Pantry, In-Law Suite, Living Room
Heating
- Central, Fireplace(s), Natural Gas
Cooling
- Central Air
Appliances
- Included: Gas Cooktop, Built-In Electric Oven, Gas Water Heater, Disposal, Dishwasher
- Laundry: Main Level
Features
- Internet - Cable, Walk-In Closet(s)
- Flooring: Carpet, Vinyl
- Has basement: No
- Attic: Partially Floored,Pull Down Stairs
- Has fireplace: Yes
- Fireplace features: Family Room, Two or More, Gas
Interior area
- Total structure area: 2,775
- Total interior livable area: 2,775 sqft
- Finished area above ground: 2,775
- Finished area below ground: 0
Property
Parking
- Total spaces: 2
- Parking features: Additional Parking, Private, Paved, Garage Faces Side, Garage Door Opener, Driveway, Circular Driveway
- Attached garage spaces: 2
- Has uncovered spaces: Yes
Accessibility
- Accessibility features: Walker-Accessible Stairs
Features
- Levels: One
- Stories: 1
- Patio & porch: Front Porch, Rear Porch
- Exterior features: Water Access, Garden
- Has spa: Yes
- Spa features: Bath
- Fencing: Wood,Barbed Wire
Lot
- Size: 0.9 Acres
- Features: Corner Lot
Details
- Additional structures: Outbuilding, Shed(s)
- Parcel number: 0736400023
Construction
Type & style
- Home type: SingleFamily
- Architectural style: Traditional
- Property subtype: Single Family Residence
Materials
- Brick
- Foundation: Slab, Crawl Space
Condition
- Year built: 1991
Utilities & green energy
- Sewer: Public Sewer
- Water: Public
- Utilities for property: Cable Available
Green energy
- Energy efficient items: Thermostat
Community & HOA
Community
- Security: Fire Alarm
- Subdivision: Autumn Brook
Location
- Region: Willard
Financial & listing details
- Price per square foot: $143/sqft
- Tax assessed value: $221,100
- Annual tax amount: $2,532
- Date on market: 8/18/2026
- Listing terms: Cash,Conventional
- Road surface type: Concrete
Estimated market value
$391,300
$372,000 - $411,000
$2,378/mo
Price history
| Date | Event | Price |
|---|---|---|
| 8/23/2026 | Price change | $398,000-5.2%$143/sqft |
Source:  SOMOMLS as distributed by MLS GRID #60331697 Report a problem SOMOMLS as distributed by MLS GRID #60331697 Report a problem | ||
| 8/22/2026 | Price change | $420,000-6.7%$151/sqft |
Source: SOMOMLS as distributed by MLS GRID #60331697 Report a problem | ||
| 8/18/2026 | Listed for sale | $450,000$162/sqft |
Source: SOMOMLS as distributed by MLS GRID #60331697 Report a problem | ||
Public tax history
| Year | Property taxes | Tax assessment |
|---|---|---|
| 2025 | $2,532 +8.5% | $42,010 +11.5% |
| 2024 | $2,334 +0.3% | $37,680 |
| 2023 | $2,326 +18.9% | $37,680 +17% |
| 2022 | $1,956 +0.1% | $32,210 |
| 2021 | $1,954 +0.6% | $32,210 +2.4% |
| 2020 | $1,942 -6.3% | $31,450 -5.4% |
| 2018 | $2,072 +8.4% | $33,230 +7.4% |
| 2017 | $1,911 | $30,950 |
| 2016 | $1,911 | $30,950 |
| 2015 | $1,911 +0.9% | $30,950 +6.3% |
| 2014 | $1,893 | $29,110 -6.5% |
| 2012 | -- | $31,120 |
| 2011 | -- | $31,120 +10.7% |
| 2010 | -- | $28,120 -3% |
| 2006 | -- | $28,990 +8.2% |
| 2005 | $1,456 +6.2% | $26,790 +2.8% |
| 2004 | $1,371 +10.8% | $26,070 |
| 2003 | $1,237 | $26,070 |
Find assessor info on the county website
Monthly payment
Est. payment
Payment breakdown
Explore the cost of this home by adjusting the details. Changes won't be saved.Climate risks
Neighborhood: 65781
Nearby schools
Schools provided by the listing agent
- Elementary: WD Central
- Middle: Willard
- High: Willard
Source: SOMOMLS as distributed by MLS GRID. This data may not be complete. We recommend contacting the local school district to confirm school assignments for this home.
Similar homes
- $389,9003 bd3 ba3k sqft8199 W Farm Road 76, Willard, MO 65781Active
 MLS ID #60327596, Michelle Brady, Century 21 Performance Realty. SOMOMLS as distributed by MLS GRID
 - $280,0003 bd2 ba1.6k sqft953 Megan Lane, Willard, MO 65781Active
 MLS ID #60330132, Michelle Brady, Century 21 Performance Realty. SOMOMLS as distributed by MLS GRID
 - $229,9003 bd2 ba1.3k sqft706 State Highway Ab, Willard, MO 65781Active
 MLS ID #60333207, James R. Baker, II, Coming Home Real Estate. SOMOMLS as distributed by MLS GRID
 - $499,9004 bd2 ba3.5k sqft414 E Hughes Road, Willard, MO 65781Active w/Contingency
 MLS ID #60330137, Michelle Brady, Century 21 Performance Realty. SOMOMLS as distributed by MLS GRID
 - $319,0005 bd3 ba2.1k sqft205 Kings Drive, Willard, MO 65781ActiveMLS ID #60330740, Barbara Mooneyham, Alpha Realty MO, LLC. SOMOMLS as distributed by MLS GRID
- $400,0003 bd3 ba2.7k sqft421 S Troy Avenue, Springfield, MO 65802ActiveMLS ID #60330691, Julie Allen, Murney Associates - Primrose. SOMOMLS as distributed by MLS GRID
- $499,9995 bd3 ba1.7k sqft675 E Simpson Street, Willard, MO 65781ActiveMLS ID #60330445, Brandy M Bewley, Keller Williams Local. SOMOMLS as distributed by MLS GRID
- $365,0004 bd3 ba3.2k sqft8488 W Sunset Drive, Springfield, MO 65802Active w/ContingencyMLS ID #60330622, Adam Graddy, Keller Williams Local. SOMOMLS as distributed by MLS GRID
- $390,9955 bd3 ba2.9k sqft484 Stone Creek Road, Willard, MO 65781ActiveMLS ID #60312379, Ryan Cantrell, Keller Williams Local. SOMOMLS as distributed by MLS GRID
- $364,9955 bd3 ba2.5k sqft470 Stone Creek Road, Willard, MO 65781ActiveMLS ID #60326654, Ryan Cantrell, Keller Williams Local. SOMOMLS as distributed by MLS GRID
- $369,9004 bd3 ba2.2k sqft555 E Farm Road 84, Springfield, MO 65803ActiveMLS ID #60329378, Team Serrano, Assist 2 Sell. SOMOMLS as distributed by MLS GRID
- $389,9004 bd3 ba3.1k sqft3713 N Croswell Avenue, Springfield, MO 65803Active w/ContingencyMLS ID #60327794, Isaac Isaia, Wiser Living Realty LLC. SOMOMLS as distributed by MLS GRID
- $532,0004 bd3 ba3.1k sqft7103 W Farm Road 94, Springfield, MO 65803ActiveMLS ID #60329014, Michelle Brady, Century 21 Performance Realty. SOMOMLS as distributed by MLS GRID
- $349,9004 bd3 ba2.1k sqft797 Hoffman Hills Boulevard, Willard, MO 65781ActiveMLS ID #60329921, Tonya Meadors, Murney Associates - Nixa. SOMOMLS as distributed by MLS GRID
- $240,0003 bd2 ba2.1k sqft419 E New Melville Road, Willard, MO 65781ActiveMLS ID #60325261, Laurie A. White, AMAX Real Estate. SOMOMLS as distributed by MLS GRID
- $299,9003 bd3 ba3k sqft4008 W Grimes Street, Springfield, MO 65802ActiveMLS ID #60333121, Debbie Morrow, Murney Associates - Primrose. SOMOMLS as distributed by MLS GRID
- $449,9995 bd3 ba3.5k sqft3582 N Thistlewood Court, Springfield, MO 65803ActiveMLS ID #60333056, Avery Grant, Alpha Realty MO, LLC. SOMOMLS as distributed by MLS GRID
- $370,0004 bd3 ba2.9k sqft5348 W Basswood Court, Springfield, MO 65802Active w/ContingencyMLS ID #60332692, Isaiah Turner, Alpha Realty MO, LLC. SOMOMLS as distributed by MLS GRID
- $250,0003 bd2 ba1.7k sqft203 W King Drive, Willard, MO 65781ActiveMLS ID #60331259, Donna Baldner, Murney Associates - Primrose. SOMOMLS as distributed by MLS GRID
