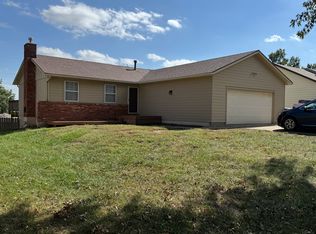
Amazing, recently renovated, 4 bedroom, 2.5 bathroom home in Topeka city limits. Close to shopping, restaurants, parks, etc all while maintaining a cozy neighborhood feel! Corner lot with large fenced in backyard!
Amenities included: smart door lock, central air, gas heat, deck, dishwasher, hardwood floors, stainless steel appliance, updated kitchen, updated bathroom, storage shed, washer and dryer, large front and back yard, and custom fire pit.
No Utilities included.
Tenant responsible for yard maintenance.
Pet friendly. $500 pet deposit (non-refundable)
Date Available: Nov 16th 2026
$2,400/month rent
$1,200 security deposit required (refundable at moveout if applicable)
~12 month lease required
~No smoking inside or on property
~No livestock additions (chickens, goats, bees, etc)
~3 pets maximum (unless discussed prior to lease sign)
~Tenant is responsible for yard mowing and maintenance
~Tenant is required to carry insurance to cover their belongings
House for rent
Single family residence
Available Mon Nov 16 2026
Cats, small dogs OK
Air conditioner, central air
In unit laundry
Attached garage parking
Forced air
What's special
Smart door lockUpdated bathroomHardwood floorsCorner lotRecently renovatedCustom fire pitUpdated kitchen
- 4 days |
- -- |
- -- |
Zillow last checked:
Listing updated:
Travel times
Facts & features
Interior
Bedrooms & bathrooms
- Bedrooms: 4
- Bathrooms: 3
- Full bathrooms: 2
- 1/2 bathrooms: 1
Heating
- Forced Air
Cooling
- Air Conditioner, Central Air
Appliances
- Included: Dishwasher, Dryer, Freezer, Microwave Oven, Oven, Washer
- Laundry: In Unit
Features
- Storage
- Flooring: Hardwood, Tile
Interior area
- Total interior livable area: 1,612 sqft
Property
Parking
- Parking features: Attached, Garage
- Has attached garage: Yes
- Details: Contact manager
Features
- Patio & porch: Patio
- Exterior features: Fire Pit, Storage
- Fencing: Fenced Yard
Lot
- Features: Back Yard
Details
- Additional structures: Garage(s), Storage
- Parcel number: 983303005002000
Construction
Type & style
- Home type: SingleFamily
- Property subtype: Single Family Residence
Community & HOA
Location
- Region: Topeka
Financial & listing details
- Lease term: 1 Year
Price history
| Date | Event | Price |
|---|---|---|
| 10/10/2026 | Listed for rent | $2,400$1/sqft |
Source: Zillow Rentals Report a problem | ||
| 5/15/2026 | Sold | -- |
Source:  Sunflower AOR as distributed by MLS GRID #244025 Report a problem Sunflower AOR as distributed by MLS GRID #244025 Report a problem | ||
| 4/20/2026 | Pending sale | $269,900$167/sqft |
Source: Sunflower AOR as distributed by MLS GRID #244025 Report a problem | ||
| 4/17/2026 | Listed for sale | $269,900$167/sqft |
Source: Sunflower AOR as distributed by MLS GRID #244025 Report a problem | ||
| 9/21/2011 | Sold | -- |
Source: Public Record Report a problem | ||
Neighborhood: Woodbridge
Nearby apartments for rent
Similar homes for rent

- Special offer! Move in anytime November 16th or after with Application fee, Security and Pet Deposits (if applicable) paid up front and receive up to 2 weeks free! Don't begin paying monthly rent until December 1st, 2026.Expires October 30, 2026