You'll love the quality of this JC Brothers home in the sought after Hunt Club neighborhood of Fox Chase on a half acre! 4 spacious bedrooms, 3.1 baths, 1st floor den, mud room, full finished basement & a side load 3 car garage. Well-appointed newer kitchen by Royal Builders with island, SS appliances, granite counters & hardwood floors, vaulted family room with attractive masonry fireplace, skylights, built-in bookcases & bay window as well as dining room with crown molding & wainscoting, living room & den with built-ins. The master bedroom has a large walk-in closet & private bath with whirlpool tub. Brightly finished basement has a big rec room with built-ins, full bathroom, laundry room, kitchenette/wine bar, 2 more bedrooms that are currently an office & music room. Additional amenities: hardwood floors throughout 1st floor, surround sound, 9' ceilings on 1st floor & basement & extensive woodwork throughout! Updates including: brand new roof, mud room (could easily return to a laundry room), deck floor boards '24 & painted '25, alarm system '23, AC '18 & furnace motor '20. Tucked away yet all the conveniences you need are close by. High ranking STCE & Wredling Middle Schools are on the edge of the neighborhood & within a few minutes you can enjoy the picturesque Fox River, bike trails, parks, shopping, dining, library and all that our fantastic downtown has to offer! What a great place to call home!
Active
$750,000
1002 Stonehedge Rd, Saint Charles, IL 60174
6beds
3,108sqft
Single Family Residence
Built in 1994
0.59 Acres Lot
$-- Zestimate®
$241/sqft
$-- HOA
What's special
Attractive masonry fireplaceBrightly finished basementFull finished basementSurround soundExtensive woodwork throughoutMud roomVaulted family room
- 66 days
- 1,105
- 76
Zillow last checked:
Listing updated:
Listed by:
Anne Cordogan Ward 630-513-6100,
RE/MAX SUBURBAN
Source: MRED as distributed by MLS GRID,MLS#: 12681641
Facts & features
Interior
Bedrooms & bathrooms
- Bedrooms: 6
- Bathrooms: 4
- Full bathrooms: 3
- 1/2 bathrooms: 1
Rooms
- Room types: Mud Room, Den, Bedroom 5, Bedroom 6, Recreation Room, Kitchen
Primary bedroom
- Features: Flooring (Carpet), Window Treatments (All), Bathroom (Full, Whirlpool & Sep Shwr)
- Level: Second
- Area: 234 Square Feet
- Dimensions: 18X13
Bedroom 2
- Features: Flooring (Carpet), Window Treatments (All)
- Level: Second
- Area: 195 Square Feet
- Dimensions: 15X13
Bedroom 3
- Features: Flooring (Carpet), Window Treatments (All)
- Level: Second
- Area: 168 Square Feet
- Dimensions: 14X12
Bedroom 4
- Features: Flooring (Carpet), Window Treatments (All)
- Level: Second
- Area: 143 Square Feet
- Dimensions: 13X11
Bedroom 5
- Features: Flooring (Carpet)
- Level: Basement
- Area: 143 Square Feet
- Dimensions: 13X11
Bedroom 6
- Features: Flooring (Carpet)
- Level: Basement
- Area: 121 Square Feet
- Dimensions: 11X11
Den
- Features: Flooring (Hardwood), Window Treatments (All)
- Level: Main
- Area: 120 Square Feet
- Dimensions: 12X10
Dining room
- Features: Flooring (Hardwood), Window Treatments (All)
- Level: Main
- Area: 210 Square Feet
- Dimensions: 15X14
Family room
- Features: Flooring (Hardwood), Window Treatments (All)
- Level: Main
- Area: 378 Square Feet
- Dimensions: 21X18
Kitchen
- Features: Kitchen (Eating Area-Breakfast Bar, Eating Area-Table Space, Island, Pantry-Closet, Granite Counters, Updated Kitchen), Flooring (Hardwood), Window Treatments (All)
- Level: Main
- Area: 308 Square Feet
- Dimensions: 22X14
Kitchen 2nd
- Features: Flooring (Ceramic Tile)
- Level: Basement
- Area: 154 Square Feet
- Dimensions: 14X11
Laundry
- Features: Flooring (Ceramic Tile)
- Level: Basement
- Area: 56 Square Feet
- Dimensions: 8X7
Living room
- Features: Flooring (Hardwood), Window Treatments (All)
- Level: Main
- Area: 208 Square Feet
- Dimensions: 16X13
Mud room
- Features: Flooring (Hardwood)
- Level: Main
- Area: 91 Square Feet
- Dimensions: 13X7
Other
- Features: Flooring (Carpet)
- Level: Basement
- Area: 336 Square Feet
- Dimensions: 21X16
Heating
- Natural Gas, Forced Air
Cooling
- Central Air
Appliances
- Included: Range, Microwave, Dishwasher, Refrigerator, Washer, Dryer, Disposal, Water Softener, Humidifier, Gas Water Heater
Features
- Vaulted Ceiling(s), Built-in Features, Walk-In Closet(s), Bookcases, High Ceilings, Granite Counters
- Flooring: Hardwood
- Windows: Skylight(s)
- Basement: Finished,Full
- Attic: Unfinished
- Number of fireplaces: 1
- Fireplace features: Wood Burning, Gas Starter, Family Room
Interior area
- Total structure area: 0
- Total interior livable area: 3,108 sqft
Property
Parking
- Total spaces: 3
- Parking features: Asphalt, Garage Door Opener, Yes, Garage Owned, Attached, Garage
- Attached garage spaces: 3
- Has uncovered spaces: Yes
Accessibility
- Accessibility features: No Disability Access
Features
- Stories: 2
- Patio & porch: Deck
Lot
- Size: 0.59 Acres
- Dimensions: 140X112X210X178
- Features: Landscaped, Mature Trees
Details
- Parcel number: 0926151029
- Special conditions: None
- Other equipment: Water-Softener Owned, TV-Cable, Ceiling Fan(s), Sump Pump
Construction
Type & style
- Home type: SingleFamily
- Architectural style: Traditional
- Property subtype: Single Family Residence
Materials
- Brick, Cedar
- Foundation: Concrete Perimeter
- Roof: Asphalt
Condition
- New construction: No
- Year built: 1994
Utilities & green energy
- Electric: Circuit Breakers
- Sewer: Public Sewer
- Water: Public
Community & HOA
Community
- Features: Park, Lake, Curbs, Sidewalks, Street Lights, Street Paved
- Security: Carbon Monoxide Detector(s)
- Subdivision: Hunt Club
HOA
- Services included: None
Location
- Region: Saint Charles
Financial & listing details
- Price per square foot: $241/sqft
- Tax assessed value: $664,383
- Annual tax amount: $14,970
- Date on market: 7/18/2026
- Ownership: Fee Simple
Estimated market value
Not available
Estimated sales range
Not available
Not available
Price history
| Date | Event | Price |
|---|---|---|
| 7/18/2026 | Listed for sale | $750,000+41.2%$241/sqft |
Source: MRED as distributed by MLS GRID #12681641 Report a problem | ||
| 5/12/2005 | Sold | $531,000+49.6%$171/sqft |
Source: Public Record Report a problem | ||
| 12/12/1994 | Sold | $355,000$114/sqft |
Source: Public Record Report a problem | ||
Public tax history
| Year | Property taxes | Tax assessment |
|---|---|---|
| 2025 | $14,971 +5.9% | $221,461 +11.6% |
| 2024 | $14,139 +4.1% | $198,469 +11.7% |
| 2023 | $13,576 +5.9% | $177,632 +7.8% |
| 2022 | $12,823 +4.1% | $164,817 +4.9% |
| 2021 | $12,324 +1.1% | $157,103 +1.9% |
| 2020 | $12,195 +1.8% | $154,174 +2% |
| 2019 | $11,977 -0.4% | $151,121 +0.1% |
| 2018 | $12,027 -2.5% | $150,996 -1.4% |
| 2017 | $12,331 -8.7% | $153,165 +3.6% |
| 2016 | $13,500 | $147,786 +1.1% |
| 2015 | -- | $146,193 -0.3% |
| 2014 | -- | $146,562 -4.5% |
| 2013 | -- | $153,444 -1.2% |
| 2012 | -- | $155,274 -3.9% |
| 2011 | -- | $161,538 -4.1% |
| 2010 | -- | $168,436 -2.8% |
| 2009 | -- | $173,369 -7.6% |
| 2008 | -- | $187,546 +6.9% |
| 2007 | -- | $175,431 +6.5% |
| 2006 | -- | $164,707 +4.5% |
| 2005 | -- | $157,652 +6.2% |
| 2004 | -- | $148,412 +2.1% |
| 2003 | -- | $145,423 +0% |
| 2002 | -- | $145,375 +7.6% |
| 2001 | -- | $135,063 +2.3% |
| 2000 | -- | $132,082 |
Find assessor info on the county website
Monthly payment
Est. payment
Payment breakdown
Explore the cost of this home by adjusting the details. Changes won't be saved.Climate risks
Neighborhood: 60174
Nearby schools
Schools provided by the listing agent
- Elementary: Fox Ridge Elementary School
- Middle: Wredling Middle School
- High: St Charles East High School
- District: 303
Source: MRED as distributed by MLS GRID. This data may not be complete. We recommend contacting the local school district to confirm school assignments for this home.
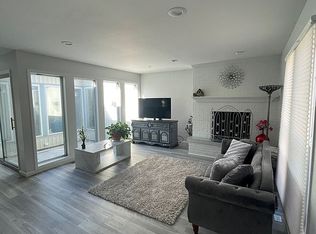
- $361,5004 bd2 ba1.8k sqft12 Temple Garden Ct, St Charles, IL 60174Off Market
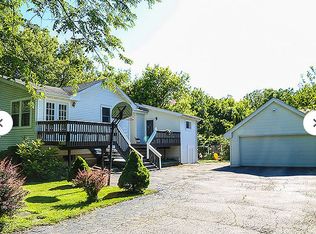
- $531,9003 bd3 ba1.4k sqft62620 Salina Ave, Saint Charles, IL 60174Off Market
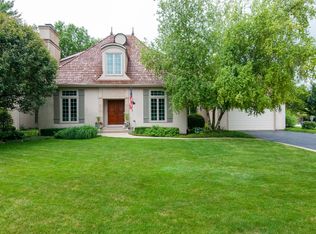
- $804,2004 bd4 ba4.3k sqft901 Tall Grass Ct, Saint Charles, IL 60174Off Market
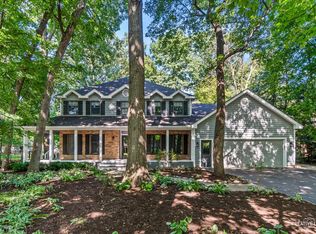
- $768,6004 bd4 ba3.2k sqft1006 Stonehedge Rd, St Charles, IL 60174Off Market
Similar homes
- $779,0004 bd3 ba3k sqft506 Pin Oak Ct, St Charles, IL 60174Active
 MLS ID #12743764, Dalia Metzger, CSC, @properties Christie's International Real Estate. MRED as distributed by MLS GRID
 - $534,9005 bd3 ba3.7k sqft6N264 Weber Dr, St Charles, IL 60174Price Change
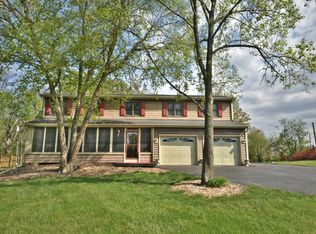 MLS ID #12542961, Cathy Kelley, e-PRO,SRES, Happy Living Realty. MRED as distributed by MLS GRID
 - $659,0003 bd3 ba2.4k sqft36W186 River Grange Rd, St Charles, IL 60175Active
 MLS ID #12755692, Joyce Fedele, @properties Christie's International Real Estate. MRED as distributed by MLS GRID
 - $764,9005 bd4 ba3.7k sqft40W850 Stonecrest Dr, Elgin, IL 60124Active
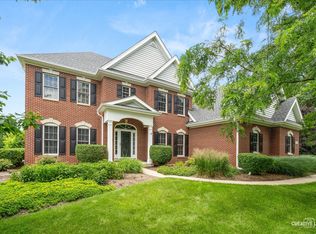 MLS ID #12733100, Robert Wisdom, RE/MAX Horizon. MRED as distributed by MLS GRID
