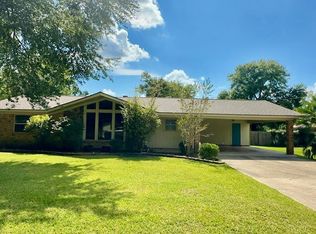
Move-in ready home with great curb appeal and wonderful location close to hospital, city amenities, and major employment, features a beautiful entry with front porch, entry hall, large living room with fireplace and built-ins, dining room with built-ins, open to LR, large kitchen with breakfast area, new flooring, stove with microwave/vent-a-hood, dishwasher, large pantry, access to the sunroom that leads to a large covered patio and fenced backyard, features 3 bedrooms with large closets, two baths, new commode, master suite has walk-in shower, hall bath has shower over bathtub. The laundry closet has cabinets above washer and dryer, a large double garage and storage shed. Home features new windows, central unit, Roof replaced 9/2020. This is one you must see to know all the great features of this home.
Active
$225,000
1002 Waterwell Rd, Crossett, AR 71635
3beds
2,057sqft
Single Family Residence
Built in 1978
0.31 Acres Lot
$216,500 Zestimate®
$109/sqft
$-- HOA
What's special
Access to the sunroomStorage shedNew windowsLarge covered patioLarge double garageGreat curb appealFenced backyard
- 181 days
- 58
- 1
Zillow last checked:
Listing updated:
Listed by:
Ginger Pittman 870-304-6879,
Rawls-Campbell Agency 870-364-3141
Source: CARMLS,MLS#: 26014834
Facts & features
Interior
Bedrooms & bathrooms
- Bedrooms: 3
- Bathrooms: 2
- Full bathrooms: 2
Rooms
- Room types: Great Room, Sun Room, Workshop/Craft
Dining room
- Features: Separate Dining Room, Separate Breakfast Rm
Heating
- Electric
Cooling
- Electric
Appliances
- Included: Free-Standing Range, Microwave, Dishwasher, Plumbed For Ice Maker
- Laundry: Laundry Room
Features
- Pantry, 3 Bedrooms Same Level
- Flooring: Carpet, Vinyl, Laminate
- Has fireplace: Yes
- Fireplace features: Woodburning-Site-Built
Interior area
- Total structure area: 2,057
- Total interior livable area: 2,057 sqft
Property
Parking
- Total spaces: 2
- Parking features: Garage, Two Car
- Has garage: Yes
Features
- Levels: One
- Stories: 1
Lot
- Size: 0.31 Acres
- Features: Level
Details
- Parcel number: 70601653000
Construction
Type & style
- Home type: SingleFamily
- Architectural style: Ranch
- Property subtype: Single Family Residence
Materials
- Brick
- Foundation: Slab
- Roof: Composition
Condition
- New construction: No
- Year built: 1978
Utilities & green energy
- Electric: Elec-Municipal (+Entergy)
- Sewer: Public Sewer
- Water: Public
Community & HOA
Community
- Subdivision: FOREST PARK G
HOA
- Has HOA: No
Location
- Region: Crossett
Financial & listing details
- Price per square foot: $109/sqft
- Tax assessed value: $163,950
- Annual tax amount: $1,773
- Date on market: 4/15/2026
- Road surface type: Paved
Estimated market value
$216,500
$206,000 - $227,000
$1,261/mo
Price history
| Date | Event | Price |
|---|---|---|
| 4/15/2026 | Listed for sale | $225,000+59%$109/sqft |
Source:  CARMLS #26014834 Report a problem CARMLS #26014834 Report a problem | ||
| 2/27/2021 | Listing removed | -- |
Source: Owner Report a problem | ||
| 11/23/2020 | Listing removed | $1,200$1/sqft |
Source: Owner Report a problem | ||
| 10/30/2020 | Price change | $1,200+20%$1/sqft |
Source: Owner Report a problem | ||
| 10/23/2020 | Listed for rent | $1,000 |
Source: Owner Report a problem | ||
| 2/5/2015 | Sold | $141,500$69/sqft |
Source: EZMLS #R64329 Report a problem | ||
Public tax history
| Year | Property taxes | Tax assessment |
|---|---|---|
| 2025 | $1,773 +5.4% | $32,790 +5.4% |
| 2024 | $1,682 +9.1% | $31,104 +9.1% |
| 2023 | $1,542 +10% | $28,512 +10% |
| 2022 | $1,401 | $25,920 |
| 2021 | $1,401 | $25,920 |
| 2020 | $1,401 | $25,920 |
| 2019 | $1,401 | $25,920 |
| 2018 | $1,401 +144.6% | $25,920 +11.3% |
| 2017 | $573 -50.9% | $23,290 |
| 2016 | $1,166 +131.1% | $23,290 +36.4% |
| 2015 | $505 | $17,070 |
| 2014 | $505 | $17,070 -26.7% |
| 2013 | $505 | $23,290 +36.4% |
| 2012 | $505 | $17,070 |
| 2011 | $505 | $17,070 |
| 2010 | $505 | $17,070 |
| 2009 | $505 | $17,070 |
| 2008 | $505 | $17,070 |
Find assessor info on the county website
Monthly payment
Est. payment
Payment breakdown
Explore the cost of this home by adjusting the details. Changes won't be saved.Climate risks
Neighborhood: 71635
Similar homes
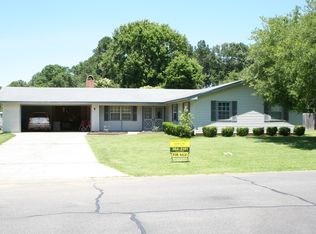
- $220,0003 bd3 ba2.1k sqft1494 Highway 52 W, Crossett, AR 71635For Sale
 MLS ID #26039997, Scott D Rowe, Rawls-Campbell Agency. CARMLS
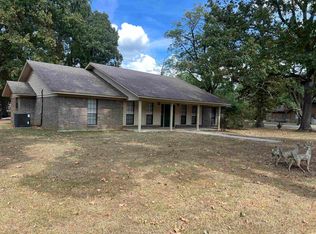
 - $189,9003 bd2 ba1.8k sqft127 Dogwood Dr, Crossett, AR 71635For Sale
 MLS ID #25044887, Ginger Pittman, Rawls-Campbell Agency. CARMLS
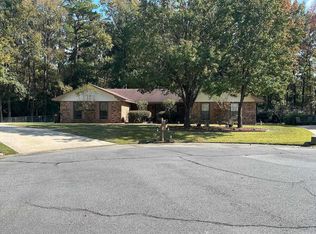
 - $265,0003 bd3 ba2.7k sqft311 Williams St, Crossett, AR 71635For Sale
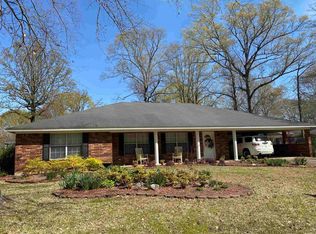 MLS ID #25046236, Mandy N Rawls, Rawls-Campbell Agency. CARMLS
 - $198,0003 bd3 ba2.3k sqft806 Pecan St, Crossett, AR 71635For Sale
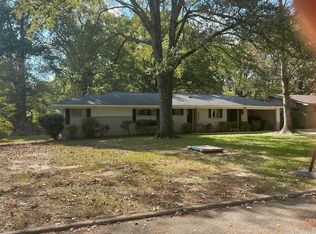 MLS ID #26036747, Ginger Pittman, Rawls-Campbell Agency. CARMLS
 - $245,0003 bd2 ba2.4k sqft1008 Walnut St, Crossett, AR 71635For SaleMLS ID #25031829, Ginger Pittman, Rawls-Campbell Agency. CARMLS
- $210,0005 bd3 ba2.9k sqft1492 Highway 52 W, Crossett, AR 71635For SaleMLS ID #26004446, Mandy N Rawls, Rawls-Campbell Agency. CARMLS
- $169,0003 bd2 ba2.1k sqft1106 Beech St, Crossett, AR 71635For SaleMLS ID #26024083, Mandy N Rawls, Rawls-Campbell Agency. CARMLS
- $185,0003 bd3 ba1.6k sqft506 Walnut St, Crossett, AR 71635For SaleMLS ID #26039256, Mandy N Rawls, Rawls-Campbell Agency. CARMLS
- $299,0004 bd4 ba2.7k sqft1005 Walnut St, Crossett, AR 71635For SaleMLS ID #26031518, Ginger Pittman, Rawls-Campbell Agency. CARMLS
- $169,0003 bd2 ba1.5k sqft505 Ashley Road 249, Crossett, AR 71635For SaleMLS ID #26021601, Dianna L Martinie, Premier Realty Group. CARMLS
- $129,0003 bd1 ba1.3k sqft1609 S Mississippi St, Crossett, AR 71635For SaleMLS ID #26040641, Dianna L Martinie, Premier Realty Group. CARMLS
- $179,0003 bd2 ba2k sqft539 Ashley Road 402, Crossett, AR 71635For SaleMLS ID #26033312, Leigh Carter, Premier Realty Group. CARMLS
- $132,9003 bd2 ba1.9k sqft905 Oak St, Crossett, AR 71635For SaleMLS ID #26022694, Ginger Pittman, Rawls-Campbell Agency. CARMLS
- $249,0004 bd2 ba2.5k sqft607 S Cherry St, Hamburg, AR 71646For SaleMLS ID #26016683, Dianna L Martinie, Premier Realty Group. CARMLS
- $199,9003 bd2 ba1.7k sqft529 Wilcoxon St, Hamburg, AR 71646For SaleMLS ID #25044585, Ginger Pittman, Rawls-Campbell Agency. CARMLS
- $192,0003 bd2 ba1.9k sqft2027 E 82nd Hwy, Hamburg, AR 71646For SaleMLS ID #26034890, Hope M Hartness, Hope & Company Realty. CARMLS
- $274,9004 bd3 ba2.6k sqft6881 Huttig Hwy, Huttig, AR 71747For SaleMLS ID #26039564, Michael Clayton, Mossy Oak Properties Land & Home. CARMLS
- $119,0003 bd2 ba1.5k sqft854 S Bradley St, Warren, AR 71671For SaleMLS ID #25046179, Joshua Nichols, White Oak Realty. CARMLS
