True Pacific Northwest living on nearly 5 private acres! Tucked among the trees, this custom-built, original-owner home offers incredible space, privacy and versatility just 30 minutes from Seattle. The 4,140 sq ft home features 4+ oversized bedrooms, 2.5 baths, a formal living room, and an inviting kitchen and family room designed for gathering and entertaining. French doors open to a spacious entertainer’s deck, while three fireplaces add warmth and character throughout. The expansive finished basement offers endless possibilities for recreation, hobbies, guests or multigenerational living, with a wet bar that could be converted to a second kitchen. A large laundry room on the main level includes a sink and drying racks. Enjoy year-round comfort with a heat pump and AC, plus a 50-year roof installed just 5 years ago and upgraded insulation designed to improve energy efficiency. Outside, enjoy a large Trex deck with gas BBQ hookup, fully fenced grassy area and abundant parking. The 1,200 sq ft, fully insulated and heated 3-bay garage/shop is a standout, offering RV parking, extensive storage shelving, workbenches, approximately 20 outlets and an air compressor. Well pump replaced in 2025, along with a whole-house filtration system. Central vacuum adds everyday convenience. A rare opportunity to own a substantial custom home surrounded by nature—with room for everyone, room for everything, and the privacy of nearly 5 acres.
Active
Listed by: Keller Williams Realty PS • Troy Martin • 206-856-1376
$1,600,000
10020 178th Avenue SE, Renton, WA 98059
4beds
4,140sqft
Single Family Residence
Built in 1987
4.91 Acres Lot
$1,516,100 Zestimate®
$386/sqft
$-- HOA
What's special
Abundant parkingRv parkingExpansive finished basementWet barAir compressorSurrounded by natureTucked among the trees
- --
- on Zillow
- 441
- views
- 25
- saves
Zillow last checked:
Listing updated:
Listed by:
Troy Martin 206-856-1376 troy.martin@kw.com,
Keller Williams Realty PS,
Wendy Gray 206-227-4605,
Keller Williams Realty PS
Source: NWMLS as distributed by MLS GRID,MLS#: 2574219
Facts & features
Interior
Bedrooms & bathrooms
- Bedrooms: 4
- Bathrooms: 3
- Full bathrooms: 2
- 1/2 bathrooms: 1
- Main level bathrooms: 2
- Main level bedrooms: 1
Primary bedroom
- Level: Main
Bedroom
- Level: Lower
Bedroom
- Level: Lower
Bedroom
- Level: Lower
Bathroom full
- Level: Lower
Bathroom full
- Level: Main
Other
- Level: Main
Den office
- Level: Main
Dining room
- Level: Main
Entry hall
- Level: Main
Family room
- Level: Main
Kitchen with eating space
- Level: Main
Living room
- Level: Main
Rec room
- Level: Lower
Utility room
- Level: Main
Heating
- Fireplace, Forced Air, Heat Pump, Electric, Propane, See Remarks
Cooling
- Forced Air, Heat Pump
Appliances
- Included: Dishwasher, Double Oven, Dryer, Microwave, Refrigerator, Stove(s)/Range(s), Washer, Dishwasher(s), Dryer(s), Microwave(s), Refrigerator(s), Washer(s), Water Heater: Gas, Water Heater Location: Lower Level Utility Room
Features
- Bath Off Primary, Central Vacuum, Dining Room
- Flooring: Concrete, Hardwood, Vinyl, Carpet
- Doors: French Doors
- Windows: Dbl Pane/Storm Window, Skylight(s)
- Basement: Finished
- Number of fireplaces: 3
- Fireplace features: Gas, Pellet Stove, Wood Burning, Lower Level: 1, Main Level: 2, Fireplace
Interior area
- Total structure area: 4,140
- Total interior livable area: 4,140 sqft
Video & virtual tour
Property
Parking
- Total spaces: 9
- Parking features: Driveway, Detached Garage, RV Parking
- Has garage: Yes
- Covered spaces: 3
- Uncovered spaces: 6
Features
- Levels: One
- Stories: 1
- Entry location: Main
- Patio & porch: Bath Off Primary, Built-In Vacuum, Dbl Pane/Storm Window, Dining Room, Fireplace, French Doors, Security System, Skylight(s), Walk-In Closet(s), Water Heater, Wet Bar
- Has view: Yes
- View description: Territorial
Lot
- Size: 4.91 Acres
- Dimensions: 677 x 329 x 641 x 329
- Features: Dead End Street, Paved, Secluded, Cable TV, Deck, Fenced-Fully, High Speed Internet, Outbuildings, Patio, Propane, RV Parking
- Topography: Level,Partial Slope
- Residential vegetation: Wooded
Details
- Parcel number: 0123059079
- Zoning description: Jurisdiction: County
- Special conditions: Standard
- Other equipment: Leased Equipment: Propane
Construction
Type & style
- Home type: SingleFamily
- Architectural style: 1 Story w/Bsmnt.
- Property subtype: Single Family Residence
Materials
- Wood Siding
- Foundation: Poured Concrete
- Roof: Composition
Condition
- Good
- Year built: 1987
- Major remodel year: 1987
Utilities & green energy
- Electric: Company: PSE
- Sewer: Septic Tank, Company: Septic
- Water: Individual Well, Company: Private Well
- Utilities for property: Xfinity, Xfinity
Community & HOA
Community
- Security: Security System
- Subdivision: Coalfield
Location
- Region: Renton
Financial & listing details
- Price per square foot: $386/sqft
- Tax assessed value: $1,249,000
- Annual tax amount: $12,811
- Date on market: 8/28/2026
- Listing terms: Conventional,FHA,VA Loan
- Inclusions: Dishwasher(s), Double Oven, Dryer(s), Leased Equipment, Microwave(s), Refrigerator(s), Stove(s)/Range(s), Washer(s)
Estimated market value
$1,516,100
$1.44M - $1.59M
$5,179/mo
Price history
| Date | Event | Price |
|---|---|---|
| 8/28/2026 | Listed for sale | $1,600,000$386/sqft |
Source:  NWMLS as distributed by MLS GRID #2574219 Report a problem NWMLS as distributed by MLS GRID #2574219 Report a problem | ||
Public tax history
| Year | Property taxes | Tax assessment |
|---|---|---|
| 2025 | $12,812 +6.8% | $1,249,000 +6% |
| 2024 | $11,993 -5.2% | $1,178,000 -1.4% |
| 2023 | $12,653 +4.4% | $1,195,000 -8.5% |
| 2022 | $12,124 +9.9% | $1,306,000 +34.1% |
| 2021 | $11,035 +4.7% | $974,000 +14.1% |
| 2020 | $10,535 +2.8% | $854,000 +2.2% |
| 2019 | $10,250 +5.7% | $836,000 +2.2% |
| 2018 | $9,699 +1.4% | $818,000 +11.6% |
| 2017 | $9,566 +23.9% | $733,000 +6.7% |
| 2016 | $7,723 | $687,000 +7.5% |
| 2015 | $7,723 | $639,000 +8.3% |
| 2014 | $7,723 | $590,000 +17.5% |
| 2013 | $7,723 | $502,000 +1.8% |
| 2012 | -- | $493,000 -4.1% |
| 2011 | -- | $514,000 -7.9% |
| 2010 | -- | $558,000 |
| 2009 | -- | $558,000 +3% |
| 2007 | -- | $542,000 +5.2% |
| 2006 | -- | $515,000 +10.8% |
| 2005 | -- | $465,000 -6.6% |
| 2001 | $6,728 +9.4% | $498,000 +14.5% |
| 2000 | $6,152 | $435,000 |
Find assessor info on the county website
Monthly payment
Est. payment
Payment breakdown
Explore the cost of this home by adjusting the details. Changes won't be saved.Climate risks
Neighborhood: 98059
Nearby schools
Schools provided by the listing agent
- Elementary: Briarwood Elem
- Middle: Maywood Mid
- High: Liberty Snr High
Source: NWMLS as distributed by MLS GRID. This data may not be complete. We recommend contacting the local school district to confirm school assignments for this home.
Similar homes
- $1,424,0504 bd3 ba2.9k sqft11000 164th Avenue SE, Renton, WA 98059Active
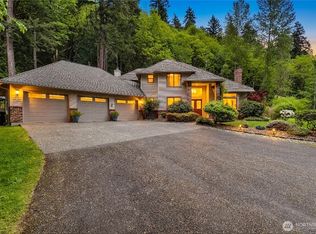 MLS ID #2590754, Stephanie Rigtrup. NWMLS as distributed by MLS GRID
 - $1,499,9954 bd4 ba3.9k sqftSouth Firs, Issaquah, WA 98027Active
 MLS ID #2516354, Britta Brediger. NWMLS as distributed by MLS GRID
 - $1,495,0004 bd3 ba2.5k sqftForest Hill, Bellevue, WA 98006Active
 MLS ID #2593376, Maureen Rammell. NWMLS as distributed by MLS GRID
 - $1,680,0004 bd4 ba3.7k sqft16580 SE 58th Place, Bellevue, WA 98006Active
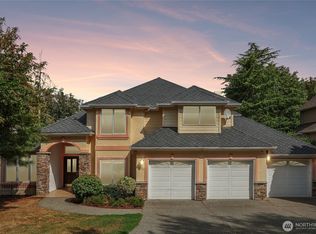 MLS ID #2566055, Randy Ayala. NWMLS as distributed by MLS GRID
