Welcome to this beautiful, recently built 4-bedroom, 2-bathroom home offering approximately 1,717 square feet of comfortable living space in Killeen, Texas! Built in 2024, this home combines modern construction with a practical floor plan designed for everyday living. Four generously appointed bedrooms provide flexibility for guests, a home office, or additional living needs. The home also features an attached garage and a manageable yard with room to enjoy outdoor activities. Conveniently situated near local schools, shopping, dining, and everyday amenities, this property offers an excellent opportunity for buyers seeking a newer home in a growing area of Killeen. Whether you’re purchasing your first home or looking for additional space, this property is worth a look. Schedule your private showing today!
Active
Price cut: $4K (11/13)
$305,900
10021 Avendesora Rd, Killeen, TX 76542
4beds
1,717sqft
Single Family Residence
Built in 2024
5,401 Square Feet Lot
$305,100 Zestimate®
$178/sqft
$-- HOA
What's special
Attached garageFour generously appointed bedrooms
- 25 days
- 142
- 27
Likely to sell faster than
Zillow last checked:
Listing updated:
Listed by:
Willie David (888)953-8387,
Homevets Realty Llc
Source: Central Texas MLS,MLS#: 628551 Originating MLS: Fort Hood Area Association of REALTORS
Facts & features
Interior
Bedrooms & bathrooms
- Bedrooms: 4
- Bathrooms: 2
- Full bathrooms: 2
Heating
- Central, Electric
Cooling
- Central Air, Electric
Appliances
- Included: Dishwasher, Electric Water Heater, Disposal, Oven, Refrigerator, Some Electric Appliances, Microwave
- Laundry: Laundry Room
Features
- Ceiling Fan(s), Walk-In Closet(s), Breakfast Bar, Granite Counters, Kitchen Island, Kitchen/Family Room Combo, Kitchen/Dining Combo, Pantry, Walk-In Pantry
- Flooring: Tile
- Attic: Access Only
- Has fireplace: No
- Fireplace features: None
Interior area
- Total interior livable area: 1,717 sqft
Video & virtual tour
Property
Parking
- Total spaces: 2
- Parking features: Garage
- Garage spaces: 2
Features
- Levels: One
- Stories: 1
- Patio & porch: Covered, Patio
- Exterior features: Covered Patio, Private Yard
- Pool features: Community, None
- Fencing: Back Yard,Privacy,Wood
- View description: None
- Body of water: None
Lot
- Size: 5,401 Square Feet
Details
- Additional structures: Gazebo
- Parcel number: 523581
Construction
Type & style
- Home type: SingleFamily
- Architectural style: A-Frame
- Property subtype: Single Family Residence
Materials
- HardiPlank Type, Wood Siding
- Foundation: Slab
- Roof: Composition,Shingle
Condition
- Resale
- Year built: 2024
Utilities & green energy
- Water: Public
- Utilities for property: Electricity Available, Trash Collection Public
Community & HOA
Community
- Features: Basketball Court, Playground, Community Pool
- Security: Smoke Detector(s)
- Subdivision: Yowell Ranch Ph VI
HOA
- Has HOA: Yes
Location
- Region: Killeen
Financial & listing details
- Price per square foot: $178/sqft
- Tax assessed value: $284,793
- Annual tax amount: $4,363
- Date on market: 10/26/2026
- Cumulative days on market: 25 days
- Listing agreement: Exclusive Right To Sell
- Listing terms: Cash,Conventional,FHA,VA Loan
- Electric utility on property: Yes
Estimated market value
$305,100
$290,000 - $320,000
$1,791/mo
Price history
| Date | Event | Price |
|---|---|---|
| 11/17/2026 | Listed for rent | $1,800$1/sqft |
Source: Zillow Rentals Report a problem | ||
| 11/13/2026 | Price change | $305,900-1.3%$178/sqft |
Source:  Central Texas MLS #628551 Report a problem | ||
| 10/26/2026 | Listed for sale | $309,900$180/sqft |
Source: Central Texas MLS #628551 Report a problem | ||
Public tax history
| Year | Property taxes | Tax assessment |
|---|---|---|
| 2025 | $4,363 +650.7% | $284,793 +641.6% |
| 2024 | $581 | $38,400 |
Find assessor info on the county website
Monthly payment
Est. payment
Payment breakdown
Explore the cost of this home by adjusting the details. Changes won't be saved.Climate risks
Neighborhood: 76542
Nearby schools
Schools provided by the listing agent
- District: Killeen ISD
Source: Central Texas MLS. This data may not be complete. We recommend contacting the local school district to confirm school assignments for this home.


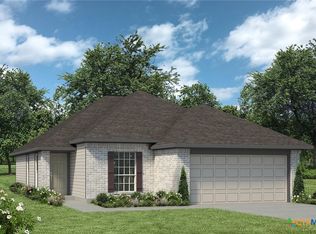
Similar homes
- $330,0004 bd3 ba2.5k sqft10021 Kensley Rose Dr, Killeen, TX 76542For Sale
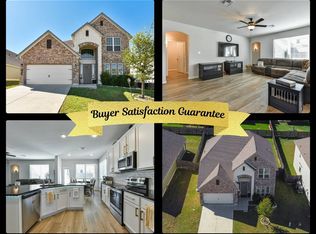 MLS ID #12057083, Shelly Salas, Your Home SOLD Guaranteed Realty Shelly Salas. My State MLS
- $275,0004 bd3 ba2k sqft3417 Aubree Katherine Dr, Killeen, TX 76542Active
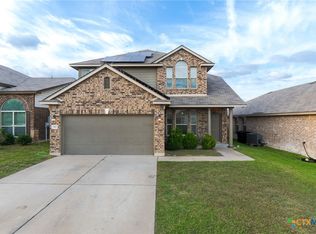
 MLS ID #628836, Jessica Lloyd, The Real Estate Home Team Llc. Central Texas MLS
- $309,9994 bd3 ba2.2k sqft5500 Spring Valley Dr, Killeen, TX 76542Active
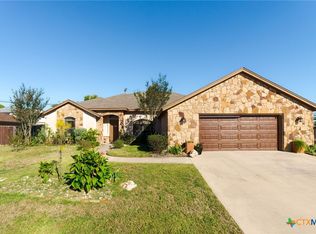 MLS ID #629576, Marilyn Joyce, The Agents Premiere Realty Grp. Central Texas MLS
- $313,0004 bd3 ba2.5k sqft3416 Greyfriar Dr, Killeen, TX 76542For Sale
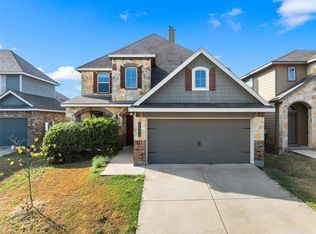 MLS ID #21397183, Wade Shoop. NTREIS
- $299,9994 bd3 ba2.2k sqft9608 Fratelli Ct, Killeen, TX 76542ActiveMLS ID #629100, Jennifer Rowe, Sweetwaters Realty Llc. Central Texas MLS
- $304,9504 bd3 ba1.7k sqft9704 Tarabon Dr, Killeen, TX 76542ActiveCentral Texas MLS
- $289,0004 bd3 ba2.3k sqft3312 Addison St, Killeen, TX 76542ActiveMLS ID #627248, Ryan Smith, Realty of America, LLC. Central Texas MLS
- $294,9504 bd3 ba1.5k sqft4100 Lugard Dr, Killeen, TX 76542ActiveCentral Texas MLS
- $295,0004 bd3 ba2.2k sqft3607 Malmaison Rd, Killeen, TX 76542ActiveMLS ID #627300, Yvette Hernandez, Real Broker, Llc. Central Texas MLS
- $294,9504 bd3 ba1.5k sqft9810 Maradon Cv, Killeen, TX 76542ActiveCentral Texas MLS
- $312,0003 bd3 ba2.2k sqft8900 Viewpark Ln, Killeen, TX 76542ActiveMLS ID #605445, Evette Howard, All City Real Estate Ltd. Co. Central Texas MLS
- $281,9504 bd2 ba1.4k sqft4008 Lugard Dr, Killeen, TX 76542ActiveCentral Texas MLS
- $300,0003 bd2 ba1.8k sqft10018 Kensley Rose Dr, Killeen, TX 76542ActiveMLS ID #610356, B Latham, Rancier Realty. Central Texas MLS
- $294,9504 bd3 ba1.5k sqft9706 Tarabon Dr, Killeen, TX 76542ActiveCentral Texas MLS
- $294,9504 bd3 ba1.5k sqft9809 Maradon Cv, Killeen, TX 76542ActiveCentral Texas MLS
- $281,9504 bd2 ba1.4k sqft9817 Maradon Cv, Killeen, TX 76542ActiveCentral Texas MLS
- $281,9504 bd2 ba1.4k sqft9812 Maradon Cv, Killeen, TX 76542ActiveCentral Texas MLS
- $280,0004 bd2 ba2k sqft9614 Kensley Rose Dr, Killeen, TX 76542ActiveMLS ID #622867, Linda Torres, All City Real Estate Ltd. Co. Central Texas MLS
- $281,9504 bd2 ba1.4k sqft9702 Tarabon Dr, Killeen, TX 76542ActiveCentral Texas MLS
- $304,9504 bd3 ba1.7k sqft9811 Maradon Cv, Killeen, TX 76542ActiveCentral Texas MLS
