Welcome to this beautifully remodeled 3-bedroom, 2-bath home, thoughtfully updated in 2024 with modern finishes while maintaining its warmth and charm. Offering a spacious and versatile floor plan, this home features two full living rooms, a dedicated dining room, a private office, and a convenient mud room—providing plenty of space for everyday living, entertaining, and working from home. This move-in-ready home is also equipped with smart home technology, including smart lighting switches throughout and four Wyze security cameras, offering added convenience, comfort, and peace of mind. Major updates provide even more value, including a new HVAC system installed in February 2025 and a new water heater installed in October 2025. Whether you’re looking for extra living space, functional work areas, or a fully updated smart home with modern amenities, this property has it all. Don’t miss the opportunity to make this beautifully renovated home yours!
Active
Price cut: $8K (9/9)
$320,000
10021 Lavonia Rd, Carnesville, GA 30521
3beds
2,552sqft
Single Family Residence, Residential
Built in 1968
1.33 Acres Lot
$313,300 Zestimate®
$125/sqft
$-- HOA
What's special
Modern finishesPrivate officeDedicated dining roomSmart lighting switches throughoutSmart home technologyConvenient mud roomFour wyze security cameras
- 45 days
- 476
- 29
Zillow last checked:
Listing updated:
Listed by:
Kim Yi,
Trustus Realty, Inc. 770-622-9455
Source: FMLS GA,MLS#: 7816793
Facts & features
Interior
Bedrooms & bathrooms
- Bedrooms: 3
- Bathrooms: 2
- Full bathrooms: 2
- Main level bathrooms: 2
- Main level bedrooms: 3
Rooms
- Room types: Office
Primary bedroom
- Features: In-Law Floorplan, Master on Main, Oversized Master
- Level: In-Law Floorplan, Master on Main, Oversized Master
Bedroom
- Features: In-Law Floorplan, Master on Main, Oversized Master
Primary bathroom
- Features: Double Vanity, Separate Tub/Shower, Skylights, Soaking Tub
Dining room
- Features: Open Concept, Separate Dining Room
Kitchen
- Features: Cabinets White, Stone Counters, View to Family Room
Heating
- Central
Cooling
- Central Air
Appliances
- Included: Dishwasher, Dryer, Electric Cooktop, Electric Oven, Gas Water Heater, Microwave, Refrigerator
- Laundry: Laundry Room, Main Level, Sink
Features
- High Ceilings 9 ft Main, High Speed Internet, His and Hers Closets, Smart Home, Walk-In Closet(s)
- Flooring: Luxury Vinyl
- Windows: Double Pane Windows
- Basement: None
- Number of fireplaces: 1
- Fireplace features: Brick
- Common walls with other units/homes: No Common Walls
Interior area
- Total structure area: 2,552
- Total interior livable area: 2,552 sqft
Video & virtual tour
Property
Parking
- Total spaces: 2
- Parking features: Attached, Carport, Covered, Detached, Driveway, Level Driveway
- Carport spaces: 2
- Has uncovered spaces: Yes
Accessibility
- Accessibility features: None
Features
- Levels: One
- Stories: 1
- Patio & porch: Deck, Front Porch, Patio
- Exterior features: Rear Stairs, Storage
- Pool features: None
- Spa features: None
- Fencing: None
- Has view: Yes
- View description: Neighborhood
- Waterfront features: None
- Body of water: None
Lot
- Size: 1.33 Acres
- Features: Landscaped, Level
Details
- Additional structures: Barn(s), Shed(s)
- Parcel number: C001 009
- Other equipment: None
- Horse amenities: None
Construction
Type & style
- Home type: SingleFamily
- Architectural style: Ranch
- Property subtype: Single Family Residence, Residential
Materials
- Brick 3 Sides, Brick Front
- Foundation: Slab
- Roof: Metal
Condition
- Updated/Remodeled
- New construction: No
- Year built: 1968
Utilities & green energy
- Electric: 110 Volts
- Sewer: Public Sewer
- Water: Public
- Utilities for property: Cable Available, Electricity Available, Natural Gas Available, Phone Available, Sewer Available, Underground Utilities, Water Available
Green energy
- Energy efficient items: None
- Energy generation: None
Community & HOA
Community
- Features: None
- Security: None
- Subdivision: None
HOA
- Has HOA: No
Location
- Region: Carnesville
Financial & listing details
- Price per square foot: $125/sqft
- Tax assessed value: $268,261
- Annual tax amount: $2,492
- Date on market: 8/3/2026
- Cumulative days on market: 44 days
- Electric utility on property: Yes
- Road surface type: Paved
Estimated market value
$313,300
$298,000 - $329,000
$2,628/mo
Price history
| Date | Event | Price |
|---|---|---|
| 9/9/2026 | Price change | $320,000-2.4%$125/sqft |
Source:  FMLS GA #7816793 Report a problem FMLS GA #7816793 Report a problem | ||
| 8/18/2026 | Price change | $328,000-5.7%$129/sqft |
Source: FMLS GA #7816793 Report a problem | ||
| 8/6/2026 | Listed for sale | $348,000+81.3%$136/sqft |
Source: FMLS GA #7816793 Report a problem | ||
| 2/25/2021 | Sold | $192,000$75/sqft |
Source:  GAMLS #8874280 Report a problem GAMLS #8874280 Report a problem | ||
| 1/10/2021 | Listed for sale | $192,000$75/sqft |
Source: All Hart Realty #8874280 Report a problem | ||
| 1/5/2021 | Pending sale | $192,000$75/sqft |
Source: All Hart Realty #8874280 Report a problem | ||
| 10/15/2020 | Listed for sale | $192,000$75/sqft |
Source: All Hart Realty #8874280 Report a problem | ||
Public tax history
| Year | Property taxes | Tax assessment |
|---|---|---|
| 2025 | $2,492 +2.8% | $107,304 +7.5% |
| 2024 | $2,424 +4.7% | $99,831 +9.2% |
| 2023 | $2,314 +6.4% | $91,426 +9.2% |
| 2022 | $2,175 +37.6% | $83,726 +16.3% |
| 2021 | $1,581 +15.9% | $71,974 +27.9% |
| 2020 | $1,363 | $56,264 |
| 2019 | $1,363 +17.5% | $56,264 +17.2% |
| 2018 | $1,161 +2.3% | $48,010 |
| 2017 | $1,135 +12.4% | $48,010 +16.3% |
| 2016 | $1,009 | $41,288 +0% |
| 2015 | -- | $41,287 +15.5% |
| 2014 | -- | $35,744 -1.7% |
| 2013 | -- | $36,359 |
| 2012 | -- | -- |
| 2011 | -- | -- |
| 2010 | -- | -- |
| 2009 | -- | -- |
| 2008 | -- | -- |
Find assessor info on the county website
Monthly payment
Est. payment
Payment breakdown
Explore the cost of this home by adjusting the details. Changes won't be saved.Climate risks
Neighborhood: 30521
Nearby schools
Schools provided by the listing agent
- Elementary: Carnesville
- Middle: Franklin County
- High: Franklin County
Source: FMLS GA. This data may not be complete. We recommend contacting the local school district to confirm school assignments for this home.
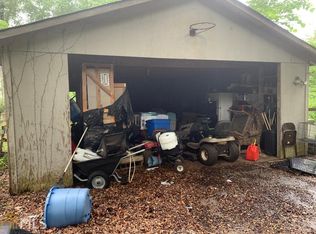
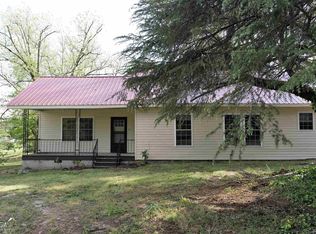
Similar homes
- $319,9003 bd2 ba1.9k sqft173 Andrews Rd, Carnesville, GA 30521Active
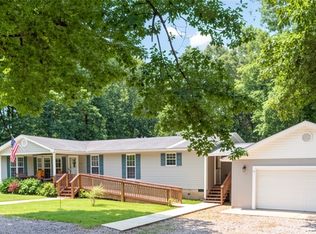
 MLS ID #10775240, Miranda Bentley, GA Realty LLC. GAMLS
 - $475,0004 bd2 ba1.9k sqft612 Rockyford Rd, Carnesville, GA 30521Active
 MLS ID #10828318, Naomi Haney, Hammock Realty North Georgia. GAMLS
 - $214,9502 bd1 ba1.4k sqft30 Church St, Carnesville, GA 30521Active
 MLS ID #10805657, Andrea Schoenthal, Living Down South Realty. GAMLS
 - $279,0003 bd2 ba1.7k sqft2525 Rock Pillar Rd, Carnesville, GA 30521For Sale

 MLS ID #7808913, Mark Sintich, Atlas Realty Partners, LLC. FMLS GA
 - $329,9003 bd2 ba1.4k sqft2851 Dawkins Rd, Canon, GA 30520ActiveMLS ID #10816114, Derek Spain, eXp Realty. GAMLS
- $319,0003 bd2 ba2.1k sqft424 Rehoboth Rd, Bowman, GA 30624ActiveMLS ID #10813728, Derek David Aston, 3 Lakes Realty. GAMLS
- $310,0003 bd3 ba3.6k sqft46 Sunset Cir, Hartwell, GA 30643ActiveMLS ID #10758674, Daniel Ussery, Five Market Realty LLC. GAMLS
- $299,9003 bd2 ba1.6k sqft1707 Buena Vista Dr, Toccoa, GA 30577ActiveMLS ID #10821352, William Duryea, RE/MAX Center. GAMLS
- $349,9004 bd5 ba2.7k sqft152 Marion St, Royston, GA 30662ActiveMLS ID #10804370, W. Barret Blondeau, Falaya. GAMLS
- $325,0003 bd2 ba1.4k sqft163 Ridgeland Dr, Maysville, GA 30558ActiveMLS ID #10835463, Bell Real Estate Group, Keller Williams Realty Atl. Partners. GAMLS
- $385,0004 bd3 ba3.1k sqft325 Racetrack Rd, Danielsville, GA 30633ActiveMLS ID #10847267, Bonnie Hannah, Coldwell Banker Upchurch Realty. GAMLS
- $329,9004 bd3 ba2.1k sqft1642 Neese Commerce Rd, Commerce, GA 30530ActiveMLS ID #10839513, Angela L Clark, Coldwell Banker Upchurch Realty. GAMLS
- $374,9003 bd2 ba1.6k sqft916 Fort Lamar Rd, Commerce, GA 30530Active Under ContractMLS ID #10843483, Allison McClure, 214 Realty Company. GAMLS
- $380,0003 bd2 ba1.6k sqft1398 Cleveland Mill Rd, Hartwell, GA 30643ActiveMLS ID #10818861, Tom Hardigree, Red Clay Properties. GAMLS
- $289,0003 bd2 ba1.5k sqft38 Furman St, Toccoa, GA 30577ActiveMLS ID #10840756, Kellie Austin, Hammock Realty North Georgia. GAMLS
- $319,9005 bd3 ba2.4k sqft18 J & J Dr, Lavonia, GA 30553ActiveMLS ID #10795788, Todd Williams, BHHS Georgia Properties. GAMLS
- $307,0003 bd2 ba1.6k sqft338 Liberty Hill Rd, Hartwell, GA 30643ActiveMLS ID #10755736, Flor de Mari Montenegro, BHHS Georgia Properties. GAMLS
- $365,0002 bd2 ba1.5k sqft557 Benttree Cir, Toccoa, GA 30577ActiveMLS ID #10832860, Samuel Jones, Greater Athens Properties. GAMLS
