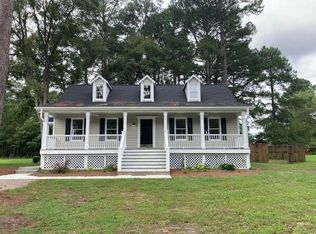
Welcome to 10021 Ligon Mill Road. This custom-built 5 bedroom 2021 Winslow Custom Home offers just over 3,000 square feet with NO HOA. From the backyard oasis to the upgraded interior finishes, this home was built for both everyday living and effortless entertaining. Inside, the gourmet kitchen is the heart of the home, showcasing quartz countertops, soft-close cabinetry, an oversized center island, stainless steel under-mount sink, and an open-concept layout ideal for gatherings. LVP flooring runs throughout for a seamless, durable feel from room to room. A first-floor guest bedroom with a full bath offers true separation of space, ideal for visitors or multi-generational living. Upstairs, a split-wing owner's suite includes a sitting area, tray ceiling, dual vanities, and a spa-style bath, alongside three additional bedrooms offering flexible space for family or guests. Out your back door is a saltwater Gunite pool with marble coping, waterfalls, bubblers, auto-fill, a tanning ledge, and full automation, framed by a cool-deck patio and screened porch. A custom pool house adds equipment storage and covered seating, and a natural gas hookup is ready for an outdoor kitchen. This is the backyard everyone wants to be at, from summer pool days to an annual Labor Day gathering, and quiet fall mornings with coffee on the porch. The fully fenced yard adds privacy. Just minutes from Wegmans, Starbucks, and the everyday conveniences of Wake Forest, with easy access to Raleigh and the Triangle, this is a rare opportunity to own a true custom pool home with NO HOA restrictions. 3 of the 5 bedrooms have walk in closets. Why wait for vacation when home feels like a private resort?
Sold for $775,000
Zillow last checked:
Listing updated:
Bought with:
Deonna Dalton-Brooks, 284094
Safe Harbour Properties, LLC
Source: Doorify MLS,MLS#: 10181908
Price history
| Date | Event | Price |
|---|---|---|
| 10/20/2026 | Sold | $775,000-3%$257/sqft |
Source:  Doorify MLS #10181908 Report a problem Doorify MLS #10181908 Report a problem | ||
| 8/20/2026 | Pending sale | $799,000$265/sqft |
Source: Doorify MLS #10181908 Report a problem | ||
| 7/28/2026 | Listed for sale | $799,000+911.4%$265/sqft |
Source: Doorify MLS #10181908 Report a problem | ||
| 6/10/2021 | Sold | $79,000$26/sqft |
Source: Public Record Report a problem | ||
| 4/22/2020 | Listed for sale | $79,000+16.2%$26/sqft |
Source: ERA Live Moore #2254585 Report a problem | ||
| 5/13/2019 | Listed for sale | $68,000$23/sqft |
Source: ERA Live Moore #2254585 Report a problem | ||
| 3/28/2019 | Listing removed | $68,000$23/sqft |
Source: ERA Triangle Real Estate Group #2181223 Report a problem | ||
| 3/27/2018 | Listed for sale | $68,000+70%$23/sqft |
Source: ERA Triangle Real Estate Group #2181223 Report a problem | ||
| 9/21/2017 | Sold | $40,000$13/sqft |
Source: Public Record Report a problem | ||
Get a cash offer in 3 minutes
Find out how much your home could sell for in as little as 3 minutes with a no-obligation cash offer.
Estimated market value
$775,000
