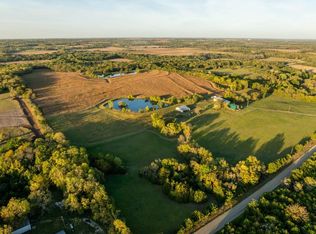
Built in 1984, this 1922 square foot earth contact berm home has 3 bedrooms (none have windows), 2 baths, an open kitchen/ dining/ living room, and an attached 2 car garage. There is a wood burning stove that is an alternative heat source that can heat the entire house, as well as a gas and electric HVAC system. The home sits off of pavement on 2 sides (101st and Shadden Road) and has 53 acres M/L. There is a pond hidden in the woods to the south, as well as 2 outbuildings/ garages. The land is about half timber and other half is terraced farmland that is currently being used as hay ground. The property borders the Corps of Engineers land to the north and northeastern part of the property lines. This property is in the heart of big buck country and has everything needed to grow and hold mature deer. Don't miss this opportunity. Showings to start August 4th.
1 day
|
321
|
22
|
Zillow last checked:
Listing updated:
Listed by:
Brian Rhodd785-213-3504,
Beoutdoors Real Estate, LLC
Source: Sunflower AOR as distributed by MLS GRID,MLS#: 245869

Facts & features
Interior
Bedrooms & bathrooms
Bedrooms: 3
Bathrooms: 2
Full bathrooms: 2
Primary bedroom
Level: Main
Area: 204.24
Dimensions: 14.8 x 13.8
Bedroom 2
Level: Main
Area: 111.36
Dimensions: 12.8 x 8.7
Bedroom 3
Level: Main
Area: 184.22
Dimensions: 15.1 x 12.2
Laundry
Level: Main
Heating
Propane
Cooling
Central Air
Appliances
Included: Gas Cooktop, Oven, Dishwasher, Refrigerator
Laundry: Main Level
Features
Has basement: No
Has fireplace: Yes
Fireplace features: Pellet Stove
Interior area
Total structure area: 1,922
Total interior livable area: 1,922 sqft
Finished area above ground: 1,922
Finished area below ground: 0
Property
Parking
Total spaces: 2
Parking features: Attached, Carport
Garage spaces: 2
Has carport: Yes
Lot
Size: 53 Acres
Details
Parcel number: R73863 R73861
Special conditions: Standard
Construction
Type & style
Home type: SingleFamily
Architectural style: Earth Contact/Sheltered
Property subtype: Single Family Residence, Residential
Materials
Roof: Architectural Style
Condition
Year built: 1984
Utilities & green energy
Water: Rural Water
Community & HOA
Community
Subdivision: Not Subdivided
HOA
Has HOA: No
Location
Region: Overbrook
Financial & listing details
Price per square foot: $252/sqft
Tax assessed value: $227,830
Annual tax amount: $4,063
Date on market: 8/2/2026
Cumulative days on market: 4 days
Estimated market value
Zestimate®
Not available
Estimated sales range
Not available
Rent Zestimate®
Not available
Price history
Date
Event
Price
8/2/2026
Listed for sale
$485,000$252/sqft
Source: Sunflower AOR as distributed by MLS GRID #245869Report a problem
Explore the cost of this home by adjusting the details. Changes won't be saved.
Principal & interest
$1,547
Mortgage insurance
$0
Property taxes
$170
Home insurance
$105
HOA fees
$0
Utilities
Not included
All calculations are estimates and provided by Zillow, Inc. for informational purposes only. Actual amounts may vary.
HOA fees may include property taxes on listings classified as Co-Ops. Contact the listing agent and/or owner for fee details.
Mortgage interest rates are dependent on a number of factors, including credit score, down payment, and repayment length. Interest rate data provided by Zillow Group Marketplace, Inc. as of 1/1/1970 from various mortgage lenders with which we have lead or other similar arrangements; the Estimated Payment is an average of those rates.
See how much you could borrow to make a competitive offer.
Source: Sunflower AOR as distributed by MLS GRID. This data may not be complete. We recommend contacting the local school district to confirm school assignments for this home.