Virtually Staged. This super cute two-story Haile Plantation Matheson Woods house is located literally in the heart of Haile, just one block from the members’ only Hawkstone Country Club, and footsteps away from accessing the 13.5 miles of paved walking paths that meander throughout this SW Gainesville subdivision. Tucked away in the cul de sac is this 4-bedroom, 2.5 bath home with 2063 SF is move-in ready with updated interior paint and laminate flooring in all of the living spaces downstairs. As you enter the home, the dining space is immediately to your left. This room features Plantation Shutters, east-facing windows, and a direct access to a hallway that connects the dining space with the kitchen. The front living space has a vaulted ceiling; use this room for a secondary family room or bonus space. The family room has a corner wood-burning fireplace with custom mantle, and a set of sliding glass doors that offer direct views of the private rear yard. The family room and kitchen connect, with a spacious breakfast nook adjacent to both. There is a sliding glass door that opens onto the corner screen enclosed rear porch, also with views of the private backyard. The kitchen has an ample amount of perimeter cabinetry, and a center prep island. Just outside the kitchen is the pantry, which is conveniently located between the kitchen and the garage for easy, quick storage when coming home from the grocery store. The hallway that connects the kitchen/pantry and the dining room. Within this hallway is a convenient half bath for guests and a large, under-staircase storage closet. The master bedroom is downstairs, and features brand new high-end laminate flooring, including the walk-in closet. The en suite master bathroom features a soaking tub, a separate walk in shower and a double sink vanity. Upstairs you will find three guest rooms. The guest room on the left has a wall of custom built-ins, making this room a perfect home office, playroom, or as a guest suite. The second guest bedroom has a custom closet organizational system. Between these two guest rooms and the third guest room is a double door hallway closet. Across from this closet is the full hallway bath. The home’s additional feature includes a separate laundry room with washer and dryer. Matheson Woods is within a short walk or bike ride to the Haile Village Center where you will enjoy local restaurants, shopping, a coffee shop, and recreational facilities. Haile Plantation is an award-winning golf course community, where you can join the Club to enjoy the members’ only 18-hole Gary Player golf course, two pools, a Club restaurant, tennis and pickleball courts, and a fitness facility.
For sale
$474,000
10021 SW 42ND ROAD, GAINESVILLE, FL 32608
4beds
2,063sqft
Single Family Residence
Built in 1993
9,583 Square Feet Lot
$-- Zestimate®
$230/sqft
$55/mo HOA
What's special
East-facing windowsUpdated interior paint
- 26 days
- 1,518
- 123
Likely to sell faster than
Zillow last checked:
Listing updated:
Listed by:
Cindy Birk 352-871-2475,
COLDWELL BANKER M.M. PARRISH REALTORS 352-335-4999
Source: Stellar MLS,MLS#: GC542542 Originating MLS: Gainesville-Alachua
Originating MLS: Gainesville-Alachua
Facts & features
Interior
Bedrooms & bathrooms
- Bedrooms: 4
- Bathrooms: 3
- Full bathrooms: 2
- 1/2 bathrooms: 1
Rooms
- Room types: Family Room, Great Room, Utility Room
Primary bedroom
- Features: Walk-In Closet(s)
- Level: First
Kitchen
- Level: First
Living room
- Level: First
Heating
- Natural Gas
Cooling
- Central Air
Appliances
- Included: Dryer, Microwave, Washer
- Laundry: Inside, Laundry Room
Features
- Ceiling Fan(s), High Ceilings, Primary Bedroom Main Floor, Thermostat, Walk-In Closet(s)
- Flooring: Carpet, Ceramic Tile, Luxury Vinyl
- Has fireplace: No
- Fireplace features: Family Room, Wood Burning
Interior area
- Total structure area: 2,683
- Total interior livable area: 2,063 sqft
Property
Parking
- Total spaces: 2
- Parking features: Garage - Attached
- Attached garage spaces: 2
Features
- Levels: Two
- Stories: 2
- Patio & porch: Covered, Rear Porch, Screened
- Exterior features: Other
- Has view: Yes
- View description: Trees/Woods
Lot
- Size: 9,583 Square Feet
- Features: Cul-De-Sac, Irregular Lot, Level, Near Golf Course
Details
- Parcel number: 06860230005
- Zoning: PD
- Special conditions: None
Construction
Type & style
- Home type: SingleFamily
- Property subtype: Single Family Residence
Materials
- Stucco, Wood Frame
- Foundation: Slab
- Roof: Shingle
Condition
- New construction: No
- Year built: 1993
Utilities & green energy
- Sewer: Public Sewer
- Water: Public
- Utilities for property: Electricity Connected, Natural Gas Connected, Sewer Connected, Water Connected
Community & HOA
Community
- Pet fee: $0 monthly
- Subdivision: HAILE PLANTATION
HOA
- Has HOA: Yes
- HOA fee: $55 monthly
- HOA name: Haile Plantation West - Michael Ciccarone
- HOA phone: 352-364-4620
Location
- Region: Gainesville
Financial & listing details
- Price per square foot: $230/sqft
- Tax assessed value: $371,578
- Annual tax amount: $7,544
- Date on market: 8/7/2026
- Cumulative days on market: 32 days
- Listing terms: Cash,Conventional,FHA,VA Loan
- Ownership: Fee Simple
- Total actual rent: 0
- Electric utility on property: Yes
- Road surface type: Paved
Estimated market value
Not available
Estimated sales range
Not available
Not available
Price history
| Date | Event | Price |
|---|---|---|
| 8/7/2026 | Price change | $474,000-3.1%$230/sqft |
Source:  Stellar MLS #GC542542 Report a problem Stellar MLS #GC542542 Report a problem | ||
| 6/23/2024 | Listed for sale | $489,000+46%$237/sqft |
Source: Stellar MLS #GC522935 Report a problem | ||
| 5/29/2019 | Sold | $335,000+34.5%$162/sqft |
Source: GACAR #425575 Report a problem | ||
| 5/4/2015 | Sold | $249,000+24.5%$121/sqft |
Source: Public Record Report a problem | ||
| 12/30/2014 | Sold | $200,000-11.1%$97/sqft |
Source: Public Record Report a problem | ||
| 10/14/2014 | Price change | $224,900-5.9%$109/sqft |
Source: Berkshire Hathaway Home Services Trend Realty #355461 Report a problem | ||
| 9/13/2014 | Price change | $239,000-8%$116/sqft |
Source: Berkshire Hathaway Home Services Trend Realty #355461 Report a problem | ||
| 8/9/2014 | Listed for sale | $259,900$126/sqft |
Source: Berkshire Hathaway Home Services Trend Realty #355461 Report a problem | ||
Public tax history
| Year | Property taxes | Tax assessment |
|---|---|---|
| 2025 | $7,923 +25.1% | $371,578 +13.2% |
| 2024 | $6,333 +2% | $328,113 +3% |
| 2023 | $6,210 +3% | $318,556 +3% |
| 2022 | $6,029 -4.5% | $309,278 +12.9% |
| 2021 | $6,314 +3.3% | $273,839 +4.1% |
| 2020 | $6,110 +61.3% | $263,075 +37.7% |
| 2019 | $3,787 | $191,083 +1.9% |
| 2018 | $3,787 +3.2% | $187,520 +2.1% |
| 2017 | $3,671 0% | $183,670 +2.1% |
| 2016 | $3,672 +3.8% | $179,900 -1.3% |
| 2015 | $3,538 -23% | $182,300 +12.4% |
| 2014 | $4,594 +45.4% | $162,140 -9.2% |
| 2013 | $3,159 | $178,500 -1.3% |
| 2012 | -- | $180,800 +18.5% |
| 2011 | -- | $152,510 -27.5% |
| 2010 | -- | $210,400 -6% |
| 2009 | -- | $223,800 -7.9% |
| 2008 | -- | $243,000 +1.8% |
| 2007 | -- | $238,700 +9.8% |
| 2006 | -- | $217,300 +14.6% |
| 2005 | -- | $189,600 +7.3% |
| 2004 | -- | $176,700 +5.9% |
| 2003 | -- | $166,800 |
| 2002 | -- | $166,800 +7.4% |
| 2001 | -- | $155,300 +9.5% |
| 2000 | -- | $141,800 |
Find assessor info on the county website
Monthly payment
Est. payment
Payment breakdown
Explore the cost of this home by adjusting the details. Changes won't be saved.Climate risks
Neighborhood: 32608
Nearby schools
Schools provided by the listing agent
- Elementary: Lawton M. Chiles Elementary School-AL
- Middle: Kanapaha Middle School-AL
- High: F. W. Buchholz High School-AL
Source: Stellar MLS. This data may not be complete. We recommend contacting the local school district to confirm school assignments for this home.
Similar homes
- $--4 bd3 ba2.9k sqft6326sw90th St, Gainesville, FL 32608AuctionAuction.com 2
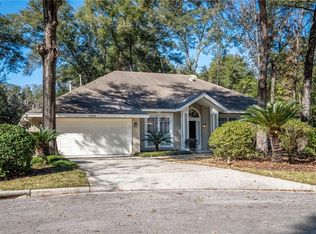
- $479,9003 bd2 ba2.2k sqft10310 SW 51ST LANE, GAINESVILLE, FL 32608For Sale

 MLS ID #GC541073, Jeff Quigley, COLDWELL BANKER M.M. PARRISH REALTORS. Stellar MLS
 - $474,9004 bd2 ba1.9k sqft915 SW 82ND TERRACE, GAINESVILLE, FL 32607For Sale
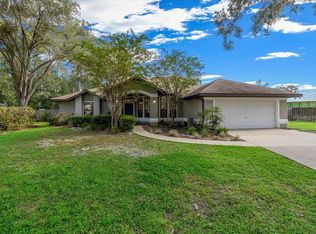 MLS ID #OM722063, Olivia Perez, COMPASS FLORIDA LLC. Stellar MLS
 - $470,0003 bd3 ba2.1k sqft10334 SW 51ST LANE, GAINESVILLE, FL 32608For Sale
 MLS ID #GC542152, Joe Freck, BHHS FLORIDA REALTY. Stellar MLS
 - $439,9993 bd2 ba2.1k sqft10525 SW 55TH PLACE, GAINESVILLE, FL 32608For SaleMLS ID #P4938933, Erin Floyd, COLDWELL BANKER REALTY. Stellar MLS
- $429,9003 bd2 ba1.8k sqft9408 SW 39TH AVENUE, GAINESVILLE, FL 32608For SaleMLS ID #GC542621, Lisa Fetrow, KELLER WILLIAMS GAINESVILLE REALTY PARTNERS. Stellar MLS
- $435,0004 bd2 ba2.1k sqft8005 SW 47TH COURT, GAINESVILLE, FL 32608For SaleMLS ID #GC541850, Matthew Chapman, BOSSHARDT REALTY SERVICES LLC. Stellar MLS
- $447,5005 bd2 ba2.2k sqft3052 SW 94TH STREET, GAINESVILLE, FL 32608For SaleMLS ID #GC541798, Lisa Fetrow, KELLER WILLIAMS GAINESVILLE REALTY PARTNERS. Stellar MLS
- $535,0004 bd3 ba2.4k sqft6940 SW 86TH TERRACE, GAINESVILLE, FL 32608For SaleMLS ID #GC543041, Kat Durst, COLDWELL BANKER M.M. PARRISH REALTORS. Stellar MLS
- $499,9994 bd3 ba2.3k sqft6618 SW 83RD TERRACE, GAINESVILLE, FL 32608For SaleMLS ID #GC536891, Betsy Pepine, PEPINE REALTY. Stellar MLS
- $499,0004 bd3 ba2.6k sqft325 NW 80TH BOULEVARD, GAINESVILLE, FL 32607For SaleMLS ID #OM731500, Scott Coldwell, COLDWELL REALTY SOLD GUARANTEE. Stellar MLS
- $429,9004 bd3 ba2.1k sqft7855 SW 82ND DRIVE, GAINESVILLE, FL 32608For SaleMLS ID #GC542012, Billy Bennett, BHGRE THOMAS GROUP. Stellar MLS
- $410,0003 bd2 ba1.9k sqft10427 SW 55TH PLACE, GAINESVILLE, FL 32608For SaleMLS ID #GC542445, Laurie Obreza, BOSSHARDT REALTY SERVICES LLC. Stellar MLS
- $578,8804 bd3 ba2.4k sqft3033 SW 98TH DRIVE, GAINESVILLE, FL 32608For SaleMLS ID #GC542365, Denise Rosenberg, ENGEL & VOLKERS GAINESVILLE. Stellar MLS
- $445,0004 bd3 ba2.2k sqft8317 SW 78TH LANE, GAINESVILLE, FL 32608For SaleMLS ID #GC540422, Kat Durst, COLDWELL BANKER M.M. PARRISH REALTORS. Stellar MLS
- $465,0004 bd3 ba1.9k sqft1724 SW 70TH CIRCLE, GAINESVILLE, FL 32607For SaleMLS ID #GC543024, Dada McGlynn, REMAX SELECT PARTNERS. Stellar MLS
- $379,9004 bd2 ba1.8k sqft8120 SW 52ND LANE, GAINESVILLE, FL 32608For SaleMLS ID #GC542915, Stephanie Anson, ANSON PROPERTIES LLC. Stellar MLS
- $424,9994 bd2 ba2.6k sqft8205 SW 44TH TERRACE, GAINESVILLE, FL 32608For SaleMLS ID #GC537986, Betsy Pepine, PEPINE REALTY. Stellar MLS
- $625,0004 bd3 ba2k sqft7214 SW 31ST PLACE, GAINESVILLE, FL 32608For SaleMLS ID #GC543055, Lynn Hughes, REMAX SELECT PARTNERS. Stellar MLS
- $409,9003 bd2 ba1.7k sqft5231 SW 103RD DRIVE, GAINESVILLE, FL 32608For SaleMLS ID #GC540034, Marty Misner, MISNER REAL ESTATE SERVICES LLC. Stellar MLS
