Life, Simplified — Right Here on the First Floor
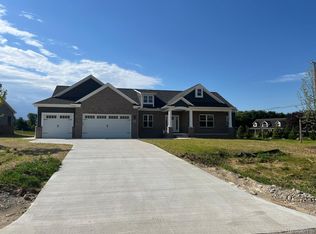
Built in 2023 on a spacious .52-acre lot, this three-bedroom, two-and-a-half-bath home is designed around real life: the laundry room, primary suite, kitchen, and a separate study all sit on the first floor, so the everyday moments never require a staircase.
The kitchen brings upgraded appliances, a large island, under-cabinet lighting, and a walk-in pantry built for real grocery runs. The primary suite offers a walk-in shower and a professionally finished walk-in closet — genuinely usable storage, not an afterthought.
Thoughtful extras throughout: floor plugs in the living room and study, a tankless water heater, and a laundry tub for muddy boots and paint brushes. The full basement has a painted floor, ready for a gym or media room. Outside, a low-maintenance composite deck overlooks the yard, and the three-car attached garage has an epoxy floor.
Residents also enjoy access to a community pond for fishing — a rare backyard perk.
Rooted in Clarkston
Zoned for Clarkston Community Schools, ranked 105 of 610 Michigan districts and rated 4 of 5 stars by SchoolDigger, with Clarkston High School ranking 62 of 743 statewide and a 96.8% graduation rate.
Enjoy Clarkston's walkable downtown, lakes, local shops, and easy access to Pine Knob and Independence Oaks County Park. I-75 is minutes away, putting Birmingham, Troy, and Detroit within easy reach — without giving up the quiet of a wooded, small-town setting.
If you want first-floor living, a real yard, and a pond out back, this is the one to see.
Coming soon 09/16
$650,000
10022 Quarry Ridge Rd, Clarkston, MI 48346
3beds
2,172sqft
Single Family Residence
Built in 2023
0.52 Acres Lot
$-- Zestimate®
$299/sqft
$42/mo HOA
What's special
- 17 hours
- 23
- 0
Zillow last checked:
Listing updated:
Listed by:
Danielle Sharp 248-207-4445,
Good Company 248-733-5811
Source: Realcomp II,MLS#: 20261070319
Facts & features
Interior
Bedrooms & bathrooms
- Bedrooms: 3
- Bathrooms: 3
- Full bathrooms: 2
- 1/2 bathrooms: 1
Primary bedroom
- Level: Entry
- Area: 196
- Dimensions: 14 X 14
Bedroom
- Level: Entry
- Area: 130
- Dimensions: 10 X 13
Bedroom
- Level: Entry
- Area: 130
- Dimensions: 10 X 13
Other
- Level: Entry
Other
- Level: Entry
Other
- Level: Entry
Heating
- Forced Air, Natural Gas
Cooling
- Ceiling Fans, Central Air
Appliances
- Included: Built In Refrigerator, Dishwasher, Dryer, Free Standing Gas Range, Microwave, Range Hood, Stainless Steel Appliances, Washer
Features
- Entrance Foyer, High Speed Internet
- Basement: Daylight,Unfinished
- Has fireplace: Yes
- Fireplace features: Living Room
Interior area
- Total interior livable area: 2,172 sqft
- Finished area above ground: 2,172
Property
Parking
- Total spaces: 3
- Parking features: Three Car Garage, Attached
- Garage spaces: 3
Features
- Levels: One
- Stories: 1
- Entry location: GroundLevelwSteps
- Patio & porch: Deck
- Pool features: None
Lot
- Size: 0.52 Acres
- Dimensions: 123 x 213 x 87 x 217
Details
- Parcel number: 0726127020
- Special conditions: Short Sale No,Standard
- Other equipment: Dehumidifier
Construction
Type & style
- Home type: SingleFamily
- Architectural style: Ranch
- Property subtype: Single Family Residence
Materials
- Brick, Vinyl Siding
- Foundation: Basement, Poured
- Roof: Asphalt
Condition
- New construction: No
- Year built: 2023
Utilities & green energy
- Sewer: Septic Tank
- Water: Well
Community & HOA
Community
- Subdivision: QUARRY RDG
HOA
- Has HOA: Yes
- HOA fee: $500 annually
- HOA phone: 248-895-1496
Location
- Region: Clarkston
Financial & listing details
- Price per square foot: $299/sqft
- Tax assessed value: $256,990
- Annual tax amount: $8,132
- Date on market: 9/16/2026
- Listing agreement: Exclusive Right To Sell
- Listing terms: Cash,Conventional,FHA,Va Loan
Estimated market value
Not available
Estimated sales range
Not available
Not available
Price history
Price history is unavailable.
Public tax history
Tax history is unavailable.
Monthly payment
Est. payment
Payment breakdown
Explore the cost of this home by adjusting the details. Changes won't be saved.Climate risks
Neighborhood: 48346
Similar homes
- $--4 bd3 ba2.1k sqft6420 Waldon Woods Dr, Clarkston, MI 48346Auction
 Xome
Xome - $450,0004 bd3 ba2.9k sqft7125 Ridgewood Rd, Clarkston, MI 48346For Sale

 MLS ID #20261073428, Frederick A Alexander, KW Showcase Realty. Realcomp II
 - $399,9903 bd2 ba1.6k sqft9427 Andersonville Rd, Clarkston, MI 48346For Sale
 MLS ID #20261069638, Sean Hancook, Woodward Square Realty, LLC. Realcomp II
 - $349,9004 bd2 ba1.7k sqft6825 Ridgewood Rd, Clarkston, MI 48346For Sale
 MLS ID #20261072515, Paul Raymond, RE/MAX Select. Realcomp II
 - $575,0003 bd3 ba3.2k sqft8520 Englewood Dr, Clarkston, MI 48346For SaleMLS ID #20261071214, Lynn Swanson, Real Estate One. Realcomp II
- $439,9004 bd3 ba2.1k sqft6579 Balmoral Ter, Clarkston, MI 48346For SaleMLS ID #20261072014, Anthony Djon, Anthony Djon Luxury Real Estate. Realcomp II
- $729,9003 bd3 ba2.7k sqft8245 Kier Rd, Clarkston, MI 48348For SaleMLS ID #20261073734, Michael F Lachowicz, Key Realty - Monroe. Realcomp II
- $709,0003 bd3 ba2.6k sqft4780 Hillcrest Dr, Clarkston, MI 48346For SaleMLS ID #20261042127, Pamela Noll, RE/MAX Eclipse Clarkston. Realcomp II
- $394,7003 bd3 ba2.7k sqft8301 Foster Rd, Clarkston, MI 48346For SaleMLS ID #20261071162, Susan R Krumrey, Howard Hanna Clarkston. Realcomp II
- $615,0002 bd2 ba1.4k sqft525 E Hillwood Rd, White Lake, MI 48383For SaleMLS ID #20261069648, C Michael Krecek, Independent Broker Network LLC. Realcomp II
- $450,0005 bd3 ba2.2k sqft5410 Edgar Rd, Clarkston, MI 48346For SaleMLS ID #20261054126, Jim Shaffer, Good Company. Realcomp II
- $739,9003 bd3 ba2.5k sqft7560 Maceday Lake Rd, Waterford, MI 48329For SaleMLS ID #20261073214, Patti Gilman, Keller Williams Premier. Realcomp II
- $379,0003 bd3 ba2.1k sqft6282 Peach Dr, Clarkston, MI 48346For SaleMLS ID #20261069515, Suzy Lewis, Coldwell Banker Town & Country. Realcomp II
- $459,9003 bd4 ba3k sqft5954 Snow Apple Dr, Clarkston, MI 48346For SaleMLS ID #20261065931, Barbara Chick, Berkshire Hathaway HomeServices MIRE. Realcomp II
- $534,0004 bd4 ba3.1k sqft7510 Greene Haven Dr, Clarkston, MI 48348For SaleMLS ID #20261070897, Michael D Allingham, Rock City Management. Realcomp II
- $575,0004 bd3 ba2.8k sqft8117 Remington Ct, Clarkston, MI 48348For SaleMLS ID #20261045152, Lauren Fortinberry, Century 21 Professionals Clarkston. Realcomp II
- $364,0003 bd2 ba1.7k sqft6271 Peach Dr, Clarkston, MI 48346For SaleMLS ID #20261066775, Andrew Dirks, Real Broker, LLC Clarkston. Realcomp II
- $635,2253 bd3 ba2.4k sqft0 Hilltop Dr, White Lake, MI 48386New Construction
 MLS ID #50217819, Ahmed Arafa, Century 21 Professionals. MiRealSource
