SHOP? Check. LAND? Check. UPDATED KITCHEN? Check. This 4 bed, 1.75 bath rambler offers 1,600+ sq ft on nearly half an acre in the shadow of Mt. Rainier. Inside, find an updated kitchen and bathrooms, newer LVP flooring, a cozy living room fireplace, and newer roof and water heater. Outside is where things get fun: a huge shop, tall attached carport, and patio ready for summer hosting. RV Parking and space for all of your hobbies. All kitchen appliances and the washer and dryer are included. Move in ready! Just minutes to Target, Costco and all your Bonney Lake favorites, and located within the Sumner-Bonney Lake school district. This great Seller is offering a $10K buyer credit toward closing costs or a rate buy down. A one year home warranty included! Home sweet home just got a little sweeter.
Active
Listed by: Timber Real Estate • Nichole Frandanisa • 253-579-2508
Price cut: $24K (10/20)
$625,000
10024 Angeline Road E, Bonney Lake, WA 98391
4beds
1,632sqft
Single Family Residence
Built in 1971
0.47 Acres Lot
$619,800 Zestimate®
$383/sqft
$-- HOA
What's special
Rv parkingUpdated kitchenHuge shopTall attached carportNewer lvp flooringNewer roof
- --
- on Zillow
- 781
- views
- 58
- saves
Zillow last checked:
Listing updated:
Listed by:
Nichole Frandanisa 253-579-2508 nfrandanisa@thepnwteam.com,
Timber Real Estate,
Joshua Meeks 253-389-8961,
Timber Real Estate
Source: NWMLS as distributed by MLS GRID,MLS#: 2590428
Facts & features
Interior
Bedrooms & bathrooms
- Bedrooms: 4
- Bathrooms: 2
- Full bathrooms: 1
- 3/4 bathrooms: 1
- Main level bathrooms: 2
- Main level bedrooms: 4
Primary bedroom
- Level: Main
Bedroom
- Level: Main
Bedroom
- Level: Main
Bedroom
- Level: Main
Bathroom full
- Level: Main
Bathroom three quarter
- Level: Main
Dining room
- Level: Main
Entry hall
- Level: Main
Kitchen without eating space
- Level: Main
Living room
- Level: Main
Utility room
- Level: Main
Heating
- Baseboard, Electric, Propane
Cooling
- None
Appliances
- Included: Dishwasher, Disposal, Dryer, Microwave, Refrigerator, Stove(s)/Range(s), Washer, Dishwasher(s), Dryer(s), Garbage Disposal, Microwave(s), Refrigerator(s), Washer(s)
Features
- Bath Off Primary, Dining Room
- Flooring: Vinyl Plank, Carpet
- Windows: Dbl Pane/Storm Window
- Basement: None
- Has fireplace: No
- Fireplace features: See Remarks
Interior area
- Total structure area: 1,632
- Total interior livable area: 1,632 sqft
Video & virtual tour
Property
Parking
- Total spaces: 2
- Parking features: Detached Carport, Driveway, Detached Garage, RV Parking
- Has garage: Yes
- Has carport: Yes
- Covered spaces: 2
Features
- Levels: One
- Stories: 1
- Entry location: Main
- Patio & porch: Bath Off Primary, Dbl Pane/Storm Window, Dining Room, Walk-In Closet(s)
- Has view: Yes
- View description: Territorial
Lot
- Size: 0.47 Acres
- Features: Paved, Cable TV, Fenced-Fully, Gas Available, Gated Entry, Patio, Propane, RV Parking, Shop
- Topography: Level
- Residential vegetation: Fruit Trees, Garden Space
Details
- Parcel number: 0519051007
- Special conditions: Standard
Construction
Type & style
- Home type: SingleFamily
- Architectural style: 1 Story
- Property subtype: Single Family Residence
Materials
- Wood Siding, Wood Products
- Foundation: Poured Concrete
- Roof: Composition
Condition
- Year built: 1971
Utilities & green energy
- Electric: Company: PSE
- Sewer: Septic Tank, Company: Septic
- Water: Public, Company: City of Bonney Lake
Community & HOA
Community
- Subdivision: Bonney Lake
Location
- Region: Bonney Lake
Financial & listing details
- Price per square foot: $383/sqft
- Tax assessed value: $507,600
- Annual tax amount: $5,594
- Date on market: 10/2/2026
- Listing terms: Conventional,FHA,USDA Loan,VA Loan
- Inclusions: Dishwasher(s), Dryer(s), Garbage Disposal, Microwave(s), Refrigerator(s), Stove(s)/Range(s), Washer(s)
Estimated market value
$619,800
$589,000 - $651,000
$2,998/mo
Price history
| Date | Event | Price |
|---|---|---|
| 10/20/2026 | Price change | $625,000-3.7%$383/sqft |
Source:  NWMLS as distributed by MLS GRID #2590428 Report a problem | ||
| 10/2/2026 | Listed for sale | $649,000+244.3%$398/sqft |
Source: NWMLS as distributed by MLS GRID #2590428 Report a problem | ||
| 2/28/2005 | Sold | $188,500+11.2%$116/sqft |
Source: Public Record Report a problem | ||
| 7/16/2001 | Sold | $169,500$104/sqft |
Source: NWMLS as distributed by MLS GRID #21082393 Report a problem | ||
Public tax history
| Year | Property taxes | Tax assessment |
|---|---|---|
| 2025 | $5,834 +4.3% | $507,600 +2.7% |
| 2024 | $5,594 +18.2% | $494,400 +6.3% |
| 2023 | $4,732 +2.1% | $465,200 -1.3% |
| 2022 | $4,636 +0.5% | $471,500 +19.4% |
| 2021 | $4,613 +22.3% | $394,900 +21.5% |
| 2019 | $3,771 +1% | $324,900 +6.2% |
| 2018 | $3,734 +14.5% | $305,800 +14.8% |
| 2017 | $3,262 +15.3% | $266,400 +23.8% |
| 2016 | $2,830 | $215,100 +7.5% |
| 2014 | $2,830 +5.1% | $200,100 +9.3% |
| 2013 | $2,693 | $183,100 +4.3% |
| 2012 | -- | $175,600 -9.3% |
| 2011 | -- | $193,700 -8.3% |
| 2010 | -- | $211,200 -12.9% |
| 2009 | -- | $242,500 +3.1% |
| 2008 | $2,533 | $235,300 -0.3% |
| 2007 | $2,533 +25.4% | $236,000 +54.9% |
| 2002 | $2,020 | $152,400 |
Find assessor info on the county website
Monthly payment
Est. payment
Payment breakdown
Explore the cost of this home by adjusting the details. Changes won't be saved.Climate risks
Neighborhood: 98391
Nearby schools
Schools provided by the listing agent
- Middle: Lakeridge Middle
- High: Bonney Lake High
Source: NWMLS as distributed by MLS GRID. This data may not be complete. We recommend contacting the local school district to confirm school assignments for this home.


Similar homes
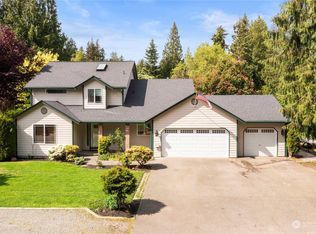
- $559,9504 bd2 ba1.6k sqft6406 194th Avenue E, Bonney Lake, WA 98391Active
 MLS ID #2601174, Derek Johnson. NWMLS as distributed by MLS GRID
- $688,7503 bd2 ba1.6k sqftStar Lane, Bonney Lake, WA 98391Active
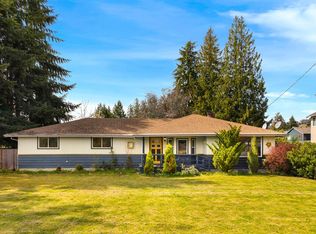 MLS ID #2596783, Kimber Lee. NWMLS as distributed by MLS GRID
- $575,0003 bd3 ba1.5k sqft18110 81st Street E, Bonney Lake, WA 98391Active
 MLS ID #2559812, Cari Franklin. NWMLS as distributed by MLS GRID
- $724,0004 bd3 ba2.4k sqftAngeline Heights, Bonney Lake, WA 98391Active
 MLS ID #2557368, Ryan Allie. NWMLS as distributed by MLS GRID
