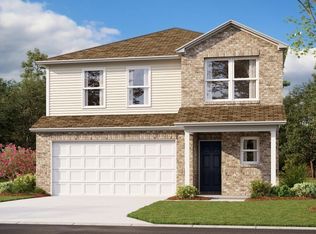
The RIDGELAND floor plan has powerful curb appeal with its charming covered front porch and welcoming front yard landscaping. This home features an open floor plan with 4 bedrooms, 2 bathrooms, a large living room and dining area, as well as a beautiful kitchen with ample counter space, and roomy pantry. Everything's Included : Washer/Dryer- Refrigerator- Garage Door Opener ; Closing Cost assistance available. Home is currently under construction with anticipated completion in October.
Pending
Price increase: $6K (10/13)
$225,800
10024 Blackjack Rd, Yukon, OK 73099
4beds
1,459sqft
Single Family Residence
Built in 2026
4,800 Square Feet Lot
$225,900 Zestimate®
$155/sqft
$29/mo HOA
What's special
Charming covered front porchOpen floor planBeautiful kitchenWelcoming front yard landscapingDining areaAmple counter spaceRoomy pantry
- 22 days
- 163
- 11
Likely to sell faster than
Zillow last checked:
Listing updated:
Listed by:
Brett Creager 405-888-9902,
Copper Creek Real Estate
Source: MLSOK/OKCMAR as distributed by MLS GRID,MLS#: 1251199
Facts & features
Interior
Bedrooms & bathrooms
- Bedrooms: 4
- Bathrooms: 2
- Full bathrooms: 2
Heating
- Has Heating (Unspecified Type)
Cooling
- Has cooling: Yes
Features
- Has fireplace: No
- Fireplace features: None
Interior area
- Total structure area: 1,459
- Total interior livable area: 1,459 sqft
Property
Parking
- Total spaces: 2
- Parking features: Garage
- Garage spaces: 2
Features
- Levels: One
- Stories: 1
Lot
- Size: 4,800 Square Feet
- Features: Interior Lot
Details
- Parcel number: 10024NONEBlackjack73099
- Special conditions: None
Construction
Type & style
- Home type: SingleFamily
- Architectural style: Other
- Property subtype: Single Family Residence
Materials
- Brick & Frame
- Foundation: Pillar/Post/Pier
Condition
- Year built: 2026
Details
- Builder name: Lennar
Community & HOA
HOA
- Has HOA: Yes
- Services included: Common Area Maintenance
- HOA fee: $343 annually
Location
- Region: Yukon
Financial & listing details
- Price per square foot: $155/sqft
- Date on market: 9/28/2026
Estimated market value
$225,900
$215,000 - $237,000
$1,639/mo
Price history
| Date | Event | Price |
|---|---|---|
| 10/13/2026 | Pending sale | $225,800+2.7%$155/sqft |
Source:  MLSOK/OKCMAR as distributed by MLS GRID #1251199 Report a problem MLSOK/OKCMAR as distributed by MLS GRID #1251199 Report a problem | ||
| 9/28/2026 | Listed for sale | $219,800-1.9%$151/sqft |
Source: MLSOK/OKCMAR as distributed by MLS GRID #1251199 Report a problem | ||
| 9/28/2026 | Listing removed | $224,100$154/sqft |
Source: MLSOK/OKCMAR as distributed by MLS GRID #1237693 Report a problem | ||
| 9/22/2026 | Price change | $224,100-0.6%$154/sqft |
Source: MLSOK/OKCMAR as distributed by MLS GRID #1237693 Report a problem | ||
| 9/15/2026 | Price change | $225,400-1.7%$154/sqft |
Source: MLSOK/OKCMAR as distributed by MLS GRID #1237693 Report a problem | ||
| 9/11/2026 | Price change | $229,400-2.1%$157/sqft |
Source: MLSOK/OKCMAR as distributed by MLS GRID #1237693 Report a problem | ||
| 9/1/2026 | Price change | $234,400-1.9%$161/sqft |
Source: MLSOK/OKCMAR as distributed by MLS GRID #1237693 Report a problem | ||
| 7/2/2026 | Listed for sale | $238,900$164/sqft |
Source: MLSOK/OKCMAR as distributed by MLS GRID #1237693 Report a problem | ||
Public tax history
Tax history is unavailable.
Monthly payment
Est. payment
Payment breakdown
Explore the cost of this home by adjusting the details. Changes won't be saved.Climate risks
Neighborhood: 73099
Nearby schools
Schools provided by the listing agent
- Elementary: Surrey Hills ES
- Middle: Yukon MS
- High: Yukon HS
Source: MLSOK/OKCMAR as distributed by MLS GRID. This data may not be complete. We recommend contacting the local school district to confirm school assignments for this home.
Similar homes
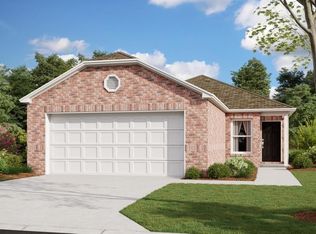
- $224,9004 bd2 ba1.4k sqft10017 Appaloosa Ln, Yukon, OK 73099For Sale
 MLS ID #1251215, Brett Creager, Copper Creek Real Estate. MLSOK/OKCMAR as distributed by MLS GRID
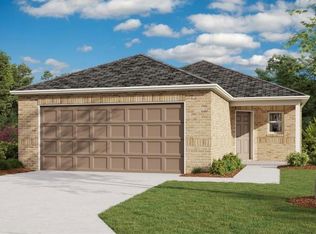
 - $218,4993 bd2 ba1.4k sqft10021 Blackjack Rd, Yukon, OK 73099For Sale
 MLS ID #1251203, Brett Creager, Copper Creek Real Estate. MLSOK/OKCMAR as distributed by MLS GRID
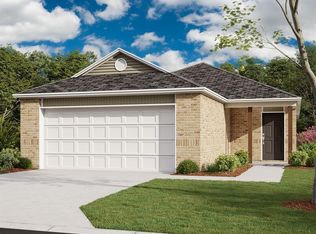
 - $214,0503 bd2 ba1.3k sqft10020 Blackjack Rd, Yukon, OK 73099For Sale
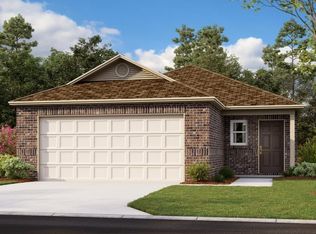 MLS ID #1251200, Brett Creager, Copper Creek Real Estate. MLSOK/OKCMAR as distributed by MLS GRID
 - $254,9004 bd2 ba1.5k sqft9520 Timberland Ln, Yukon, OK 73099For Sale
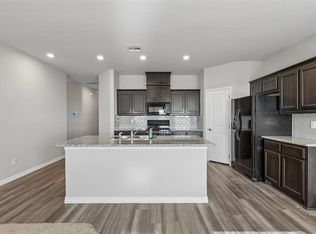 MLS ID #1251253, Veronica Galaviz, Verbode. MLSOK/OKCMAR as distributed by MLS GRID
