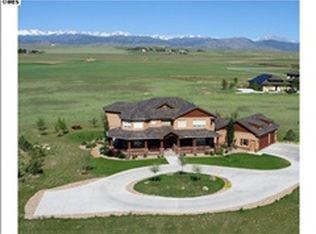
This is a rare opportunity to own a 134 +/- acres ranch in the heart of Boulder County. A remarkable location, surrounded by hundreds of acres of Boulder County open space with unobstructed views of the snow capped Rocky Mountains. This hybrid property features equestrian/livestock facilities & farm land, both of which have possible income value. There is abundant land available for grazing and/or crops. The property features a 6000 sq ft upscale residence w/attached 3 car garage. The original 1200 sq ft farm-house is an accessory dwelling unit (ADU). Outbldgs include a 10 stall barn; a separate 7 stall barn; a 120X120 foot indoor arena; two large outdoor arenas; hay barn w/storage; large & small equipment storage sheds, tool shop; 2 run-in sheds with 4 stalls & pipe runs; 10 fenced pastures, 6 with shelters. There are 2 septic systems, one for the main house & one for the ADU. The ADU features a loft, living room, dining room, office, master bedroom & full bath. The main home features a beautiful courtyard & fenced backyard. The gourmet kitchen features a large center island, sub-zero fridge & freezer, double oven & large eat-in area. There is a separate formal dining room, living room, library/den, & sun room. Downstairs is a 1200 sq ft. daylight office & media room/studio/flex space with 3/4 bath. An extensive information packet is available w/ additional detail & documentation.
Sold for $4,320,000
$4,320,000
10024 Lookout Rd, Lafayette, CO 80026
3beds
6,339sqft
Mixed Use
Built in 1982
134 Acres Lot
$-- Zestimate®
$681/sqft
$5,883 Estimated rent
Home value
Not available
Estimated sales range
Not available
$5,883/mo
Zestimate® history
Owner options
List your home for rent
$5,883/mo
Rent Zestimate®
Find your next renter with Zillow Rental Manager. Plus, with online applications, you can quickly screen prospective tenants – for free.
$5,883/mo
Rent Zestimate®
Refinance and save
$26,813/mo
Est. payment
Refinancing to a lower rate could help reduce your monthly payments and save thousands over the life of the loan.
$26,813/mo
Est. payment
Explore your selling options
Work with a Zillow partner agent
Leverage their expertise and Zillow's premium Showcase listings to get your home seen by more buyers.
Get startedList with your own agent
Get your home in front of millions of buyers by listing it on Zillow.
Learn how to do itSell it yourself
Take full control of how buyers see your home on Zillow by listing For Sale by Owner (FSBO).
List your homeWhat's special
Zillow last checked:
Listing updated:
Listed by:
Martin Sugg 303-810-8375,
WK Real Estate,
Andria Allen 303-810-8375,
WK Real Estate Longmont
Bought with:
Christine Diehl, 40037870
Mountain View Realty
Source: IRES as distributed by MLS GRID,MLS#: 988795
Facts & features
Interior
Bedrooms & bathrooms
- Bedrooms: 3
- Bathrooms: 4
- Full bathrooms: 2
- 3/4 bathrooms: 1
- 1/2 bathrooms: 1
- Main level bathrooms: 3
Rooms
- Room types: Media Room
Primary bedroom
- Description: Carpet
- Features: 5 Piece Primary Bath
- Level: Main
- Area: 375 Square Feet
- Dimensions: 15 x 25
Bedroom 2
- Description: Carpet
- Level: Main
- Area: 180 Square Feet
- Dimensions: 15 x 12
Bedroom 3
- Description: Carpet
- Level: Main
- Area: 168 Square Feet
- Dimensions: 14 x 12
Dining room
- Description: Carpet
- Level: Main
- Area: 320 Square Feet
- Dimensions: 20 x 16
Kitchen
- Description: Tile
- Level: Main
- Area: 464 Square Feet
- Dimensions: 16 x 29
Laundry
- Description: Tile
- Level: Main
- Area: 60 Square Feet
- Dimensions: 10 x 6
Living room
- Description: Carpet
- Level: Main
- Area: 600 Square Feet
- Dimensions: 20 x 30
Study
- Description: Carpet
- Level: Main
- Area: 380 Square Feet
- Dimensions: 20 x 19
Heating
- Forced Air, Baseboard, Wood Stove
Cooling
- Ceiling Fan(s)
Appliances
- Included: Electric Range, Gas Range, Self Cleaning Oven, Double Oven, Dishwasher, Refrigerator, Bar Fridge, Washer, Dryer, Trash Compactor, Freezer, Disposal
- Laundry: Washer/Dryer Hookup
Features
- Eat-in Kitchen, Separate Dining Room, Cathedral Ceiling(s), Workshop, Pantry, Walk-In Closet(s), Wet Bar, Kitchen Island, High Ceilings
- Windows: Skylight(s), Window Coverings, Bay or Bow Window
- Basement: Partially Finished,Crawl Space,Daylight
- Has fireplace: Yes
- Fireplace features: Two or More, Living Room, Family Room
Interior area
- Total structure area: 4,746
- Total interior livable area: 6,339 sqft
- Finished area above ground: 4,746
Property
Parking
- Total spaces: 3
- Parking features: Garage Door Opener, Oversized
- Attached garage spaces: 3
- Details: Attached
Accessibility
- Accessibility features: Level Lot, Main Floor Bath, Accessible Bedroom, Stall Shower, Main Level Laundry
Features
- Levels: One
- Stories: 1
- Patio & porch: Patio
- Exterior features: Sprinkler System
- Fencing: Partial,Fenced
- Has view: Yes
- View description: Mountain(s)
Lot
- Size: 134 Acres
- Features: Native Plants, Rolling Slope, City Limits, Paved
Details
- Additional structures: Storage, Outbuilding
- Parcel number: R0036788
- Zoning: A
- Special conditions: Private Owner
- Horses can be raised: Yes
- Horse amenities: Horse(s) Allowed, Barn, Corral(s), Pasture, Arena, Tack Room, Loafing Shed, Hay Storage
Construction
Type & style
- Home type: SingleFamily
- Architectural style: Farmhouse
- Property subtype: Mixed Use
Materials
- Frame
- Roof: Composition
Condition
- New construction: No
- Year built: 1982
Utilities & green energy
- Electric: United Power
- Gas: Propane
- Sewer: Septic Tank
- Water: City, Well
- Utilities for property: Electricity Available, Propane, Cable Available, Satellite Avail, High Speed Avail
Green energy
- Energy efficient items: Windows
Community & HOA
Community
- Security: Security Gate
- Subdivision: East County
HOA
- Has HOA: No
Location
- Region: Lafayette
Financial & listing details
- Price per square foot: $681/sqft
- Tax assessed value: $1,375,808
- Annual tax amount: $5,442
- Date on market: 5/30/2023
- Listing terms: Cash,Conventional
- Exclusions: Sellers personal property & furniture. SunRoom-small refrig;ADU-clothes washer/dryer, microwave
- Electric utility on property: Yes
- Road surface type: Asphalt
Price history
| Date | Event | Price |
|---|---|---|
| 4/1/2024 | Sold | $4,320,000-12.6%$681/sqft |
Source:  IRES as distributed by MLS GRID #988795 Report a problem IRES as distributed by MLS GRID #988795 Report a problem | ||
| 2/18/2024 | Pending sale | $4,945,000$780/sqft |
Source:  REcolorado as distributed by MLS GRID #IR988795 Report a problem REcolorado as distributed by MLS GRID #IR988795 Report a problem | ||
| 6/4/2023 | Listed for sale | $4,945,000$780/sqft |
Source: IRES as distributed by MLS GRID #988795 Report a problem | ||
Public tax history
| Year | Property taxes | Tax assessment |
|---|---|---|
| 2025 | $11,146 +1.7% | $107,617 -16.3% |
| 2024 | $10,955 +101.3% | $128,571 -0.7% |
| 2023 | $5,442 -2.1% | $129,494 +100.7% |
| 2022 | $5,557 -20.9% | $64,517 -8.5% |
| 2021 | $7,027 | $70,496 -15.8% |
| 2020 | $7,027 -9.9% | $83,742 |
| 2019 | $7,802 | $83,742 -9.6% |
| 2018 | $7,802 | $92,634 -5.9% |
| 2017 | $7,802 +22.1% | $98,463 +20.7% |
| 2016 | $6,387 +5.6% | $81,585 +32.2% |
| 2015 | $6,049 +16.2% | $61,727 |
| 2014 | $5,206 -7.6% | $61,727 |
| 2013 | $5,631 +0.9% | $61,727 -7.9% |
| 2012 | $5,578 -28% | $67,047 |
| 2011 | $7,744 | -- |
Find assessor info on the county website
Neighborhood: 80026
Nearby homes
- $3,144,5005 bd4 ba3.4k sqft10120 Lookout Rd, Lafayette, CO 80026Off Market
- $3,639,7004 bd5 ba5.3k sqft10134 Lookout Rd, Lafayette, CO 80026Off Market
- $2,787,3006 bd5 ba5.9k sqft10154 Lookout Rd, Lafayette, CO 80026Off Market
- $1,445,9004 bd2 ba2.9k sqft10120 Phillips Rd, Lafayette, CO 80026Off Market
- $1,348,5003 bd2 ba2k sqft10322 Lookout Rd, Lafayette, CO 80026Off Market
- $1,399,6003 bd2 ba2.4k sqft10140 Phillips Rd, Lafayette, CO 80026Off Market
- $3,400-- bd-- ba-- sqft9967 Phillips Rd, Lafayette, CO 80026Off Market
- $1,213,8003 bd1 ba1.8k sqft10100 Phillips Rd, Lafayette, CO 80026Off Market
Nearby schools
GreatSchools rating
- 8/10Douglass Elementary SchoolGrades: PK-5Distance: 5.6 mi
- 7/10Nevin Platt Middle SchoolGrades: 6-8Distance: 6.7 mi
- 9/10Centaurus High SchoolGrades: 9-12Distance: 5.9 mi
Schools provided by the listing agent
- Elementary: Douglass
- Middle: Platt
- High: Centaurus
Source: IRES as distributed by MLS GRID. This data may not be complete. We recommend contacting the local school district to confirm school assignments for this home.
- Colorado
- Boulder County
- Lafayette
- 80026
- 10024 Lookout Rd
