Skip main navigation
Sold for $649,000
  • $649,000

    10024 Watts Rd, Verona, WI 53593

    4beds
    2,763sqft
    Single Family Residence
    Built in 2020
    7,405.2 Square Feet Lot
    $697,700 Zestimate®
    $235/sqft
    $3,521 Estimated rent

    Home value

    $697,700

    $663,000 - $733,000

    $3,521/mo

    Zestimate® history
    Loading
    Loading...

    Owner options

    List your home for rent

    $3,521/mo

    Rent Zestimate®

    Find your next renter with Zillow Rental Manager. Plus, with online applications, you can quickly screen prospective tenants – for free.

    Learn more

    $3,521/mo

    Rent Zestimate®

    Refinance and save

    $4,243/mo

    Est. payment

    Refinancing to a lower rate could help reduce your monthly payments and save thousands over the life of the loan.

    See today's rates

    $4,243/mo

    Est. payment

    Explore your selling options

    Work with a Zillow partner agent

    Leverage their expertise and Zillow's premium Showcase listings to get your home seen by more buyers.

    Get started

    List with your own agent

    Get your home in front of millions of buyers by listing it on Zillow.

    Learn how to do it

    Sell it yourself

    Take full control of how buyers see your home on Zillow by listing For Sale by Owner (FSBO).

    List your home

    What's special

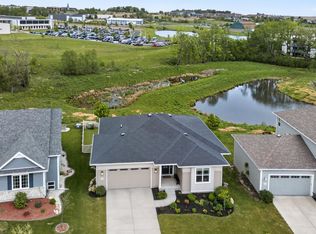
    Show 1/4. Better than new, 4 bed/3 bath ranch home in Birchwood Point South! Beautiful open concept main level featuring gourmet kitchen w/ SS appliances and granite counters paired w/ adjacent formal dining area. Living room offers gas fireplace and large picture windows overlooking pond and green space! Primary bedroom has a tray ceiling, dual vanity, tiled shower, and walk in closet. Full walkout lower level w/ large rec room, bedroom, full bath, awesome home gym (could be converted to 5th bed). Enjoy this spacious yard w/ wood deck. Situated in a desirable neighborhood backing to green space, this home offers convenient access to local amenities, schools, and parks.

    Zillow last checked:

    Listing updated:

    Listed by:

    Dan Tenney,

    MHB Real Estate

    Bought with:

    Kirstie J Skul, 95790-94

    @properties-elleven Christie's International

    Source: SCWMLS,MLS#: 1968994

    Facts & features

    Interior

    Bedrooms & bathrooms
    • Bedrooms: 4
    • Bathrooms: 3
    • Full bathrooms: 3
    • Main level bathrooms: 2
    Primary bedroom
    • Level: Main
    • Area: 195
    • Dimensions: 15 x 13
    Bedroom 2
    • Level: Main
    • Area: 120
    • Dimensions: 12 x 10
    Bedroom 3
    • Level: Main
    • Area: 110
    • Dimensions: 11 x 10
    Bedroom 4
    • Level: Lower
    • Area: 180
    • Dimensions: 15 x 12
    Dining room
    • Level: Main
    • Area: 143
    • Dimensions: 11 x 13
    Kitchen
    • Features: Breakfast Bar, Dishwasher, Disposal, Kitchen Island, Microwave, Range/Oven, Refrigerator
    • Level: Main
    • Area: 140
    • Dimensions: 10 x 14
    Living room
    • Level: Main
    • Area: 266
    • Dimensions: 14 x 19
    Heating
    • Forced Air
    Cooling
    • Central Air
    Appliances
    • Laundry: Main Level
    Features
    • Walk-In Closet(s), Great room, At Least 1 tub, Exercise Room, Rec Room
    • Basement: Full,Full Size Windows/Exposed,Radon Mitigation System,Sump Pump,Walk-Out Access
    • Number of fireplaces: 1
    • Fireplace features: 1 fireplace, Gas
    Interior area
    • Total structure area: 2,763
    • Total interior livable area: 2,763 sqft
    • Finished area above ground: 1,763

    Property

    Parking
    • Total spaces: 2
    • Parking features: 2 car, Attached
    • Attached garage spaces: 2
    • Has uncovered spaces: Yes
    Features
    • Levels: One
    • Stories: 1
    • Patio & porch: Deck
    Lot
    • Size: 7,405 sqft
    • Dimensions: 70X107
    • Features: Sidewalk
    Details
    • Parcel number: 070828302102
    • Zoning: Res
    • Other equipment: Air cleaner

    Construction

    Type & style
    • Home type: SingleFamily
    • Architectural style: Ranch
    • Property subtype: Single Family Residence
    Materials
    • Stone, Vinyl Siding
    Condition
    • Year built: 2020

    Utilities & green energy

    • Sewer: Public Sewer
    • Water: Public

    Community & neighborhood

    Location
    • Region: Verona
    • Subdivision: Birchwood Southern Addn

    Other

    Other facts
    • Listing terms: Arms Length

    Price history

    DateEventPrice
    2/1/2024Sold$649,000+3%$235/sqft
    Source: Public Record Report a problem
    1/5/2024Contingent$629,900$228/sqft
    Source: WIREX MLS #1968994 Report a problem
    1/2/2024Listed for sale$629,900+42.4%$228/sqft
    Source: WIREX MLS #1968994 Report a problem
    4/16/2020Sold$442,400+0.6%$160/sqft
    Source: Public Record Report a problem
    3/4/2020Pending sale$439,900$159/sqft
    Source: Stark Company, REALTORS #1875611 Report a problem
    1/24/2020Listed for sale$439,900$159/sqft
    Source: Stark Company, REALTORS #1875611 Report a problem

    Public tax history

    YearProperty taxesTax assessment
    2024$11,396 +4.8%$582,200 +7.9%
    2023$10,876 $539,800 +13%
    2022-- $477,700 +8%
    2021-- $442,300 +221.4%
    2020-- $137,600 +709.4%
    2019-- $17,000
    2018-- --

    Find assessor info on the county website

    Neighborhood: Cardinal Glenn

    Nearby schools

    GreatSchools rating
    Schools provided by the listing agent
    • Elementary: Olson
    • Middle: Toki
    • High: Memorial
    • District: Madison

    Source: SCWMLS. This data may not be complete. We recommend contacting the local school district to confirm school assignments for this home.

    Get a cash offer in 3 minutes
    Find out how much your home could sell for in as little as 3 minutes with a no-obligation cash offer.
    Estimated market value
    $697,700
    Get a cash offer in 3 minutes
    Find out how much your home could sell for in as little as 3 minutes with a no-obligation cash offer.
    Estimated market value
    $697,700