
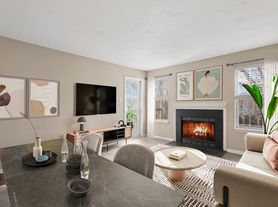
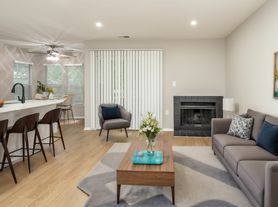
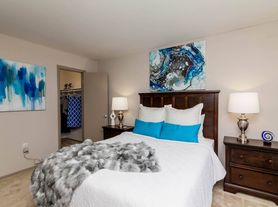
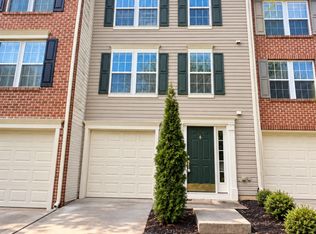
Available Immediately! Welcome to 10027 Ruffian Way, Unit A, a beautifully appointed luxury condo built in 2021 and located in the desirable Laurel Park community. This spacious 3 bedroom, 2.5 bath home offers modern finishes, an open-concept layout, and great amenities. The main level features a bright, open-concept living space with room for both dining and comfortable living. The kitchen is equipped with stainless steel appliances, a custom backsplash, and coordinating design accents. Upstairs, the spacious primary suite offers a walk-in closet and a large en-suite bathroom featuring a dual vanity and separate water closet. Two additional bedrooms share a full hallway bathroom with a dual vanity, and one bedroom provides direct access to the private second floor balcony! Additional features include an in-unit washer and dryer, attached one car garage, and driveway parking. Guests may use designated visitor spaces or nearby street parking. Residents enjoy access to Laurel Park's community amenities, including a dog park and fitness center, as well as the opportunity to participate in the community garden through a lottery.
Pets are negotiable with an additional $45/month in rent. Don't miss the opportunity to make this beautiful, move-in-ready condo your new home. Schedule your showing today!
Townhouse for rent
$2,800/moFees may apply
10027 Ruffian Way, # A, Laurel, MD 20723
3beds
1,517sqft
Price may not include required fees and charges. Learn more|
Townhouse
Available now
Cats, dogs OK
Air conditioner, central air
Forced air, natural gas
What's special
Designated visitor spacesWalk-in closetSeparate water closetModern finishesDual vanityCoordinating design accentsCustom backsplash
- 13 hours |
- -- |
- -- |
Zillow last checked:
Listing updated:
Travel times

Let’s turn your rent into credit progress
Build credit history with every on-time payment and get credit for the payment you’re already making.
Facts & features
Interior
Bedrooms & bathrooms
- Bedrooms: 3
- Bathrooms: 3
- Full bathrooms: 2
- 1/2 bathrooms: 1
Heating
- Forced Air, Natural Gas
Cooling
- Air Conditioner, Central Air
Appliances
- Included: Dishwasher, Microwave Oven, Refrigerator
Features
- Bar, Breakfast Bar, Walk In Closet
Interior area
- Total interior livable area: 1,517 sqft
Property
Parking
- Details: Contact manager
Features
- Patio & porch: Patio
- Exterior features: Balcony, Granite Kitchen Counters, No Smoking, Open Floor Plan, Stainless Steel Appliances, Tenant Pays All Utilities
Details
- Other equipment: Negotiable
Construction
Type & style
- Home type: Townhouse
- Property subtype: Townhouse
Condition
- Year built: 2022
Building
Management
- Pets allowed: Yes
Community & HOA
Community
- Features: Fitness Center
HOA
- Amenities included: Fitness Center
Location
- Region: Laurel
Financial & listing details
- Lease term: Contact For Details
Price history
| Date | Event | Price |
|---|---|---|
| 9/22/2026 | Listed for rent | $2,800$2/sqft |
Source: Zillow Rentals Report a problem | ||
| 3/17/2022 | Sold | $448,750$296/sqft |
Source:  Bright MLS #MDHW2003432 Report a problem Bright MLS #MDHW2003432 Report a problem | ||
| 8/10/2021 | Pending sale | $448,750+2%$296/sqft |
Source: Bright MLS #MDHW2003432 Report a problem | ||
| 7/20/2021 | Listing removed | $439,990$290/sqft |
Source: Bright MLS #MDHW296208 Report a problem | ||
| 7/16/2021 | Price change | $439,990+1.1%$290/sqft |
Source: Bright MLS #MDHW296208 Report a problem | ||
| 6/16/2021 | Price change | $434,990-1.1%$287/sqft |
Source: Bright MLS #MDHW296208 Report a problem | ||
| 6/11/2021 | Pending sale | $439,990$290/sqft |
Source: Bright MLS #MDHW296208 Report a problem | ||
| 6/10/2021 | Listed for sale | $439,990$290/sqft |
Source: Bright MLS #MDHW296208 Report a problem | ||
Neighborhood: 20723
Nearby schools
GreatSchools rating
- 8/10Hammond Elementary SchoolGrades: K-5Distance: 0.5 mi
- 9/10Hammond Middle SchoolGrades: 6-8Distance: 0.5 mi
- 9/10Atholton High SchoolGrades: 9-12Distance: 2.9 mi