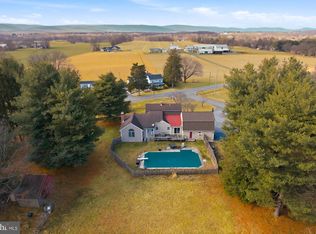
WOW! What a winning combination! Nestled at the end of a quiet lane of only five homes, this exceptionally built gorgeous custom rancher offers the perfect combination of a well thought out floor plan, high end finishes, wonderful privacy and peaceful living! Set on 3.2 partially wooded acres, this picturesque setting provides a serene retreat surrounded by nature! Designed for effortless one-level living, this stunning home features an open and inviting floor plan, 9' ceilings, sunlit rooms and beautiful hardwood flooring through the main living areas, creating a warm and inviting atmosphere! At the heart of the home is a spectacular family room area with a vaulted ceiling, a dramatic wall of windows for so much light, and a stunning two sided floor to ceiling stone fireplace! Seamlessly open to the family room, the gourmet kitchen showcases exceptional craftsmanship with beautiful cherry cabinetry, high-end appliances, abundant workspace and an open and bright eating area. Separate but open dining room as well. Perfect floorplan for everyday living and entertaining! Step outside to grill or entertain on the incredible wrap-around composite deck, creating the ideal space for morning coffee, outdoor dining, or simply relaxing while enjoying the tranquil surroundings. Private and spacious beautiful Primary Bedroom Suite with hardwood, lots of light and a gorgeous Primary Bath featuring a dressing area, double sinks and nice walk in shower. Two other spacious and sunlit bedrooms. There were four bedrooms originally but owner opened up a wall and created a large third bedroom or another living area! The wall could be put back up to create a fourth bedroom if needed. Convenient first level laundry! Wait until you see the expansive lower level! 10 foot ceilings, a level walk out and lots of light offering endless possibilities for future finished living space... a recreation room, home theater, fitness area, guest suite, or workshop...ready for all of your best ideas! Currently there is also a sports practice area with a 55' softball/baseball batting cage with artificial turf. A bathroom area was started that can easily be completed! What a great space!! HVAC system replaced in 2024 with a dual fuel system featuring a Daikin Inverter heat pump, propane gas furnace, and air handler with variable speed fan, as well as an AprilAire steam humidifier providing ultimate comfort in all conditions. Traditional hot water heater replaced with a premium tankless system. Reverse osmosis water filtration system provides purified water to a separate faucet at the kitchen sink and to the water supply of the refrigerator. The well water is filtered through an acid neutralizer, sediment filter, and water softener. This small and quiet lane is close to a great Community park, shopping, schools and all commuter routes but feels wonderfully removed from the every day hustle and bustle! From its quality craftsmanship and thoughtful design to its setting and breathtaking natural surroundings, this one-of-a-kind custom home is a rare opportunity to enjoy luxury living in an extraordinary setting. Do not miss this!
Under contract
$715,000
10029 Pine Tree Rd, Woodsboro, MD 21798
3beds
2,090sqft
Single Family Residence
Built in 2006
3.23 Acres Lot
$-- Zestimate®
$342/sqft
$-- HOA
What's special
- 57 days
- 84
- 0
Zillow last checked:
Listing updated:
Listed by:
Leslee Barbato 240-674-2517,
Long & Foster Real Estate, Inc. 3019459010,
Listing Team: Premier Group
Source: Bright MLS,MLS#: MDFR2084698
Facts & features
Interior
Bedrooms & bathrooms
- Bedrooms: 3
- Bathrooms: 3
- Full bathrooms: 2
- 1/2 bathrooms: 1
- Main level bathrooms: 3
- Main level bedrooms: 3
Rooms
- Room types: Dining Room, Primary Bedroom, Bedroom 2, Bedroom 3, Kitchen, Family Room, Basement, Foyer, Laundry, Bathroom 2, Primary Bathroom, Half Bath
Primary bedroom
- Features: Flooring - HardWood, Walk-In Closet(s)
- Level: Main
Bedroom 2
- Features: Flooring - HardWood
- Level: Main
Bedroom 3
- Features: Flooring - HardWood
- Level: Main
Primary bathroom
- Features: Bathroom - Walk-In Shower, Granite Counters, Double Sink, Flooring - Ceramic Tile
- Level: Main
Bathroom 2
- Features: Granite Counters, Double Sink, Bathroom - Tub Shower, Flooring - Ceramic Tile
- Level: Main
Basement
- Features: Basement - Unfinished
- Level: Lower
Dining room
- Features: Flooring - HardWood, Fireplace - Gas
- Level: Main
Family room
- Features: Ceiling Fan(s), Flooring - HardWood, Fireplace - Gas, Cathedral/Vaulted Ceiling
- Level: Main
Foyer
- Features: Flooring - HardWood, Fireplace - Gas
- Level: Main
Half bath
- Features: Flooring - Ceramic Tile
- Level: Main
Kitchen
- Features: Flooring - HardWood, Kitchen Island, Dining Area, Granite Counters, Kitchen - Electric Cooking
- Level: Main
Laundry
- Level: Main
Heating
- Heat Pump, Propane
Cooling
- Central Air, Electric
Appliances
- Included: Microwave, Built-In Range, Dishwasher, Cooktop, Refrigerator, Range Hood, Stainless Steel Appliance(s), Ice Maker, Tankless Water Heater, Washer, Dryer, Water Heater
- Laundry: Main Level, Laundry Room
Features
- Built-in Features, Open Floorplan, Family Room Off Kitchen, Kitchen - Gourmet, Walk-In Closet(s), Upgraded Countertops, Bathroom - Walk-In Shower, Dining Area, Recessed Lighting, Primary Bath(s), Kitchen Island, Entry Level Bedroom, Formal/Separate Dining Room, Bathroom - Tub Shower, Kitchen - Country, Eat-in Kitchen, Kitchen - Table Space, 9'+ Ceilings, Vaulted Ceiling(s)
- Flooring: Hardwood, Ceramic Tile, Wood
- Basement: Full,Exterior Entry,Interior Entry,Unfinished,Walk-Out Access,Windows
- Number of fireplaces: 1
- Fireplace features: Gas/Propane
Interior area
- Total structure area: 4,160
- Total interior livable area: 2,090 sqft
- Finished area above ground: 2,090
- Finished area below ground: 0
Video & virtual tour
Property
Parking
- Total spaces: 2
- Parking features: Garage Door Opener, Inside Entrance, Asphalt, Paved, Attached
- Attached garage spaces: 2
- Has uncovered spaces: Yes
Accessibility
- Accessibility features: None
Features
- Levels: Two
- Stories: 2
- Patio & porch: Deck, Wrap Around
- Exterior features: Extensive Hardscape, Lighting
- Pool features: None
- Fencing: Partial,Wood
- Has view: Yes
- View description: Trees/Woods
Lot
- Size: 3.23 Acres
- Features: Backs to Trees, Wooded, Rear Yard, SideYard(s), Landscaped
Details
- Additional structures: Above Grade, Below Grade
- Parcel number: 1108224641
- Zoning: A
- Special conditions: Standard
Construction
Type & style
- Home type: SingleFamily
- Architectural style: Ranch/Rambler
- Property subtype: Single Family Residence
Materials
- Vinyl Siding, Stone
- Foundation: Concrete Perimeter
Condition
- Excellent
- New construction: No
- Year built: 2006
Utilities & green energy
- Sewer: On Site Septic
- Water: Well
- Utilities for property: Cable Connected, Propane
Community & HOA
Community
- Subdivision: None Available
HOA
- Has HOA: No
Location
- Region: Woodsboro
Financial & listing details
- Price per square foot: $342/sqft
- Tax assessed value: $524,000
- Annual tax amount: $6,228
- Date on market: 7/26/2026
- Listing agreement: Exclusive Right To Sell
- Ownership: Fee Simple
Estimated market value
Not available
Estimated sales range
Not available
$3,310/mo
Price history
| Date | Event | Price |
|---|---|---|
| 6/9/2006 | Sold | $260,000$124/sqft |
Source: Public Record Report a problem | ||
Public tax history
| Year | Property taxes | Tax assessment |
|---|---|---|
| 2025 | $6,368 +10.1% | $513,900 +8.6% |
| 2024 | $5,783 +14.1% | $473,267 +9.4% |
| 2023 | $5,070 +10.4% | $432,633 +10.4% |
| 2022 | $4,594 | $392,000 |
| 2021 | $4,594 | $392,000 |
| 2020 | $4,594 -2.2% | -- |
| 2019 | $4,697 +1% | $400,800 +1% |
| 2018 | $4,649 -1% | $396,700 -1% |
| 2017 | $4,697 +6.1% | $400,800 +3.2% |
| 2016 | $4,425 | $388,500 +1.4% |
| 2015 | $4,425 | $383,067 +1.4% |
| 2014 | $4,425 | $377,633 +1.5% |
| 2013 | -- | $372,200 |
| 2012 | -- | $372,200 |
| 2011 | -- | $372,200 -24.3% |
| 2010 | -- | $491,370 +7% |
| 2009 | -- | $459,190 +7.5% |
| 2008 | -- | $427,010 +8.2% |
| 2007 | -- | $394,830 +216.7% |
| 2006 | -- | $124,662 +27% |
| 2005 | -- | $98,176 |
Find assessor info on the county website
Monthly payment
Est. payment
Payment breakdown
Explore the cost of this home by adjusting the details. Changes won't be saved.Climate risks
Neighborhood: 21798
Nearby schools
Schools provided by the listing agent
- District: Frederick County Public Schools
Source: Bright MLS. This data may not be complete. We recommend contacting the local school district to confirm school assignments for this home.
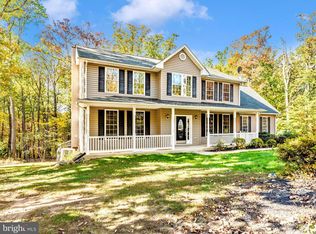
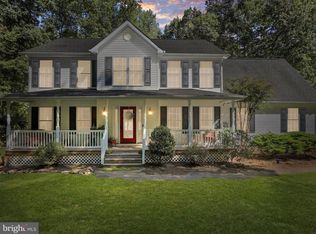
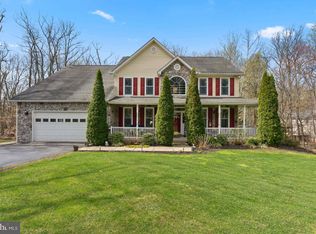
Similar homes
- $575,0005 bd3 ba2.3k sqft9092 Fox Ridge Dr, Union Bridge, MD 21791For Sale

 MLS ID #MDFR2086672, Sara Duncan, RE/MAX Distinctive Real Estate. Bright MLS
 - $659,0004 bd3 ba3.1k sqft105 Bedrock Dr, Walkersville, MD 21793For Sale
 MLS ID #MDFR2088940, Rob Whalen, Long & Foster Real Estate, Inc.. Bright MLS
 - $614,9003 bd3 ba2.4k sqft5810 Corporal Jones Ct, Mount Airy, MD 21771For Sale
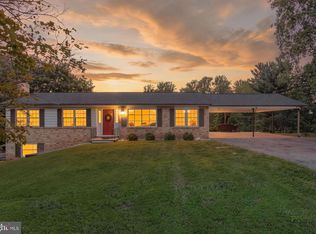 MLS ID #MDFR2087954, John Ippolito, Redfin Corp. Bright MLS
 - $560,0004 bd3 ba2.7k sqft9543 Dublin Rd, Walkersville, MD 21793For Sale
 MLS ID #MDFR2088374, Nick Bogardus, Compass. Bright MLS
 - $690,0004 bd4 ba2.3k sqft11842 Fawn Ct, New Market, MD 21774For SaleMLS ID #MDFR2086682, Sophia Richards, Long & Foster Real Estate, Inc.. Bright MLS
- $574,9004 bd4 ba1.9k sqft14116 Peddicord Rd, Mount Airy, MD 21771For SaleMLS ID #MDFR2088802, Dan Hozhabri, Keller Williams Realty Centre. Bright MLS
- $450,0003 bd3 ba1.4k sqft2 James St, Woodsboro, MD 21798For SaleMLS ID #MDFR2088378, Diane Heppner, RE/MAX Plus. Bright MLS
- $749,9004 bd4 ba3k sqft187 Bell Rd, Westminster, MD 21158For SaleMLS ID #MDCR2037492, Ginny Rizzo, Long & Foster Real Estate, Inc.. Bright MLS
- $749,9004 bd4 ba2.4k sqft6702 Ilex Ct, New Market, MD 21774For SaleMLS ID #MDFR2086828, Jill Coleman, RE/MAX Realty Centre, Inc.. Bright MLS
- $845,0004 bd3 ba2.8k sqft14921 Harrisville Rd, Mount Airy, MD 21771For SaleMLS ID #MDFR2086874, Karen Thompson, Berkshire Hathaway HomeServices PenFed Realty. Bright MLS
- $650,0004 bd3 ba2.6k sqft4036 Roop Rd, New Windsor, MD 21776For SaleMLS ID #MDCR2034090, Lucy Renehan, Berkshire Hathaway HomeServices Homesale Realty. Bright MLS
- $574,9004 bd3 ba1.7k sqft5350 Pommel Dr, Mount Airy, MD 21771For SaleMLS ID #MDCR2037430, Mary schroth, EXP Realty, LLC. Bright MLS
- $645,0004 bd3 ba2.1k sqft7918 Runnymeade Dr, Frederick, MD 21702For SaleMLS ID #MDFR2084930, John Heydon, Mackintosh, Inc.. Bright MLS
- $875,0004 bd3 ba3.1k sqft3455 Emys Pl, Monrovia, MD 21770For SaleMLS ID #MDFR2085718, Joe Hawkins, Hawkins Real Estate Company. Bright MLS
- $649,0005 bd4 ba3.1k sqft6728 Oakridge Rd, New Market, MD 21774For SaleMLS ID #MDFR2086454, Stacy Allwein, Real Broker, LLC - Frederick. Bright MLS
- $730,0004 bd3 ba2.8k sqft2105 Fieldbrook Ln, Mount Airy, MD 21771For SaleMLS ID #MDCR2036630, Mark Hurley, Long & Foster Real Estate, Inc.. Bright MLS
- $585,0003 bd3 ba2.4k sqft2702 Bird View Rd, Westminster, MD 21157For SaleMLS ID #MDCR2035986, Leslie Thomas-Vitek, Cummings & Co. Realtors. Bright MLS
- $650,0005 bd3 ba2.5k sqft16555 Old Frederick Rd, Mount Airy, MD 21771For SaleMLS ID #MDHW2071236, Ben Love, Revol Real Estate, LLC. Bright MLS
- $699,9903 bd3 ba1.7k sqft6079 Ryon Ct, Eldersburg, MD 21784For SaleMLS ID #MDCR2037320, Zugell Jamison, Cummings & Co. Realtors. Bright MLS
- $650,0004 bd4 ba2.7k sqft6882 Woodrise Rd, New Market, MD 21774For SaleMLS ID #MDFR2087056, Marylou Fisher, Century 21 Redwood Realty. Bright MLS
