Bring your vision and unlock the potential of this spacious Upper Dublin home! Offering 4 bedrooms, 2 full bathrooms, generous living space, and a large level lot, this single-family home is ready for a complete renovation and a new chapter. With solid bones and a functional, open layout, the possibilities are endless for buyers looking to create a home tailored to their own style. Inside, you'll find generously sized rooms and plenty of natural light, providing an excellent foundation for a thoughtful transformation. The home offers four spacious bedrooms, two full bathrooms, one half-bath on the lower level, and additional square footage (lower level) that provides even more room to reimagine for a family room, home office, gym, recreation space, or additional storage. Outside, the expansive, level lot is surrounded by mature trees, offering plenty of room to create the outdoor space you've always wanted. An attached garage and ample driveway parking add everyday convenience. Located within the highly regarded Upper Dublin School District, this property presents a rare opportunity for homeowners, renovators, or investors looking for a home with tremendous potential in an established neighborhood. Bring your contractor, your ideas, and your imagination—this is your chance to transform a well-built home into something truly special.
For sale
$550,000
231 Tally Ho Dr, Ambler, PA 19002
4beds
2,504sqft
Single Family Residence
Built in 1962
0.46 Acres Lot
$544,800 Zestimate®
$220/sqft
$-- HOA
What's special
Expansive level lotFour spacious bedroomsAttached garageSolid bonesSurrounded by mature treesAmple driveway parkingLarge level lot
- 1 day |
- 1,441 |
- 53 |
Zillow last checked:
Listing updated:
Listed by:
Dave Batty 610-517-7670,
Keller Williams Realty Devon-Wayne 6106478300
Source: Bright MLS,MLS#: PAMC2190778
Facts & features
Interior
Bedrooms & bathrooms
- Bedrooms: 4
- Bathrooms: 3
- Full bathrooms: 2
- 1/2 bathrooms: 1
Rooms
- Room types: Living Room, Dining Room, Bedroom 2, Bedroom 3, Bedroom 4, Kitchen, Bedroom 1, Great Room, Laundry
Bedroom 1
- Level: Upper
- Area: 238 Square Feet
- Dimensions: 14 X 17
Bedroom 2
- Level: Upper
- Area: 168 Square Feet
- Dimensions: 12 X 14
Bedroom 3
- Level: Upper
- Area: 180 Square Feet
- Dimensions: 12 X 15
Bedroom 4
- Level: Upper
- Area: 132 Square Feet
- Dimensions: 11 X 12
Dining room
- Level: Main
- Area: 156 Square Feet
- Dimensions: 12 X 13
Great room
- Level: Lower
- Area: 392 Square Feet
- Dimensions: 14 X 28
Kitchen
- Level: Main
- Area: 180 Square Feet
- Dimensions: 12 X 15
Laundry
- Level: Lower
- Area: 117 Square Feet
- Dimensions: 9 X 13
Living room
- Level: Main
- Area: 308 Square Feet
- Dimensions: 14 X 22
Heating
- Central, Oil
Cooling
- Central Air, Electric
Appliances
- Included: Cooktop, Oven, Water Heater
- Laundry: In Basement, Laundry Room
Features
- Eat-in Kitchen
- Flooring: Carpet, Hardwood, Vinyl
- Windows: Double Pane Windows, Insulated Windows
- Basement: Unfinished,Sump Pump
- Number of fireplaces: 1
- Fireplace features: Wood Burning
Interior area
- Total structure area: 2,504
- Total interior livable area: 2,504 sqft
- Finished area above ground: 1,816
- Finished area below ground: 688
Property
Parking
- Total spaces: 6
- Parking features: Garage Faces Side, Asphalt, Driveway, Attached
- Attached garage spaces: 2
- Uncovered spaces: 4
Accessibility
- Accessibility features: None
Features
- Levels: Multi/Split,Three
- Stories: 3
- Patio & porch: Patio, Porch
- Pool features: None
Lot
- Size: 0.46 Acres
- Dimensions: 115.00 x 0.00
- Features: Corner Lot
Details
- Additional structures: Above Grade, Below Grade
- Parcel number: 540015160005
- Zoning: RESID
- Special conditions: Standard
Construction
Type & style
- Home type: SingleFamily
- Property subtype: Single Family Residence
Materials
- Stone, Vinyl Siding, Wood Siding
- Foundation: Block
- Roof: Pitched,Shingle
Condition
- Fixer
- New construction: No
- Year built: 1962
Utilities & green energy
- Electric: 100 Amp Service, Circuit Breakers
- Sewer: Public Sewer
- Water: Public
Community & HOA
Community
- Subdivision: Three Tuns
HOA
- Has HOA: No
Location
- Region: Ambler
- Municipality: UPPER DUBLIN TWP
Financial & listing details
- Price per square foot: $220/sqft
- Tax assessed value: $186,100
- Annual tax amount: $10,137
- Date on market: 8/14/2026
- Listing agreement: Exclusive Right To Sell
- Listing terms: Cash,Conventional
- Inclusions: All Appliances That Remain In As-is Condition
- Ownership: Fee Simple
- Road surface type: Black Top
Estimated market value
$544,800
$518,000 - $572,000
$3,869/mo
Price history
| Date | Event | Price |
|---|---|---|
| 8/14/2026 | Listed for sale | $550,000$220/sqft |
Source:  Bright MLS #PAMC2190778 Report a problem Bright MLS #PAMC2190778 Report a problem | ||
Public tax history
| Year | Property taxes | Tax assessment |
|---|---|---|
| 2025 | $9,237 +2.9% | $186,100 |
| 2024 | $8,974 | $186,100 |
| 2023 | $8,974 +3.5% | $186,100 |
| 2022 | $8,670 +2.9% | $186,100 |
| 2021 | $8,427 +2.3% | $186,100 |
| 2020 | $8,238 +2% | $186,100 |
| 2019 | $8,073 +2% | $186,100 |
| 2018 | $7,917 +2.7% | $186,100 |
| 2017 | $7,706 +2.5% | $186,100 |
| 2016 | $7,517 +3.3% | $186,100 |
| 2015 | $7,279 +2.6% | $186,100 |
| 2014 | $7,094 +2.6% | $186,100 |
| 2013 | $6,917 +4.1% | $186,100 |
| 2012 | $6,645 +5.3% | $186,100 |
| 2011 | $6,312 +9.7% | $186,100 |
| 2010 | $5,756 +3.7% | $186,100 |
| 2009 | $5,551 +7.5% | $186,100 |
| 2008 | $5,164 +3% | -- |
| 2007 | $5,015 +4.8% | -- |
| 2006 | $4,785 +4.3% | -- |
| 2005 | $4,587 +7.5% | -- |
| 2004 | $4,266 +4.5% | -- |
| 2003 | $4,082 +6.1% | -- |
| 2002 | $3,847 +4.9% | -- |
| 2000 | $3,668 +0.8% | -- |
| 1999 | $3,640 | -- |
Find assessor info on the county website
Monthly payment
Est. payment
Payment breakdown
Explore the cost of this home by adjusting the details. Changes won't be saved.Climate risks
Neighborhood: 19002
Nearby schools
GreatSchools rating
- 8/10Maple Glen El SchoolGrades: K-5Distance: 1.2 mi
- 9/10Sandy Run Middle SchoolGrades: 6-8Distance: 3.6 mi
- 9/10Upper Dublin High SchoolGrades: 9-12Distance: 1.6 mi
Schools provided by the listing agent
- High: Upper Dublin
- District: Upper Dublin
Source: Bright MLS. This data may not be complete. We recommend contacting the local school district to confirm school assignments for this home.
- $658,1004 bd2 ba2.4k sqft227 Tally Ho Dr, Ambler, PA 19002Off Market
- $684,7004 bd2 ba2.5k sqft1567 Three Tuns Ln, Ambler, PA 19002Off Market
- $753,3004 bd2 ba2.5k sqft305 Tally Ho Dr, Ambler, PA 19002Off Market
- $692,5004 bd3 ba2.8k sqft1574 Three Tuns Ln, Ambler, PA 19002Off Market
- $846,8004 bd4 ba3.2k sqft223 Tally Ho Dr, Ambler, PA 19002Off Market
- $676,2004 bd2 ba2.7k sqft230 Tally Ho Dr, Maple Glen, PA 19002Off Market
- $675,7004 bd2 ba2.8k sqft300 Tally Ho Dr, Ambler, PA 19002Off Market
- $698,3004 bd2 ba2.9k sqft226 Tally Ho Dr, Ambler, PA 19002Off Market
A local agent can set up tours, give advice and negotiate with sellers.
A local lender can help you make sure your offer is ready when you are.
Similar homes
- $599,9003 bd3 ba1.8k sqft811 Wright Dr, Maple Glen, PA 19002For Sale

 MLS ID #PAMC2190636, Eric Rehling, RE/MAX Ready. Bright MLS
 - $750,0004 bd4 ba2.8k sqft1856 Terrace Dr, Ambler, PA 19002For Sale
 MLS ID #PAMC2191296, alaina bernstein, Compass RE. Bright MLS
 - $539,9004 bd3 ba2.1k sqft707 Fitzwatertown Rd, Glenside, PA 19038For Sale
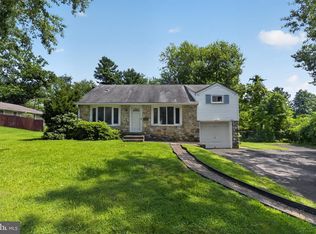 MLS ID #PAMC2190708, Mike Bottaro, Homestarr Realty. Bright MLS
 - $639,9003 bd3 ba1.7k sqft708 Oak Terrace Dr, Ambler, PA 19002For Sale
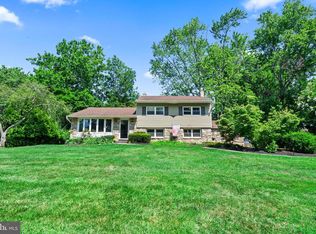 MLS ID #PAMC2190212, Scott Krzywonos, Robin Kemmerer Associates Inc. Bright MLS
 - $569,0003 bd2 ba1.6k sqft249 Hill Ave, Horsham, PA 19044For SaleMLS ID #PAMC2191312, Fasial Chughtai, Realty Mark Cityscape. Bright MLS
- $599,9994 bd3 ba2.1k sqft2741 Fernwood Ave, Roslyn, PA 19001For SaleMLS ID #PAMC2191212, Jennifer Jones, Realty ONE Group Focus. Bright MLS
- $600,0005 bd4 ba2.7k sqft3036 Susquehanna Rd, Abington, PA 19001For SaleMLS ID #PAMC2189856, Brian Lanoza, Century 21 Advantage Gold-Southampton. Bright MLS
- $675,0004 bd3 ba2.4k sqft1252 Hoffman Rd, Ambler, PA 19002For SaleMLS ID #PAMC2185934, Patricia Trentini, RE/MAX Services. Bright MLS
- $625,0004 bd3 ba2.1k sqft7 Cheswyck Cir, Horsham, PA 19044For SaleMLS ID #PAMC2191200, Tammy Smith, Long & Foster Real Estate, Inc.. Bright MLS
- $550,0005 bd3 ba2.3k sqft578 Coach Rd, Horsham, PA 19044For SaleMLS ID #PAMC2189440, Matthew DeSantis, Keller Williams Real Estate-Horsham. Bright MLS
- $539,9003 bd2 ba1.8k sqft422 Privet Rd, Horsham, PA 19044For SaleMLS ID #PAMC2190258, Liam Coonahan, Real of Pennsylvania. Bright MLS
- $128,9104 bd1 ba1.4k sqft917 Limekiln Pike, Maple Glen, PA 19002Off Market
- $574,0004 bd2 ba1.9k sqft207 Crooked Billet Rd, Hatboro, PA 19040For SaleMLS ID #PAMC2190034, Larry Longo, Coldwell Banker Hearthside. Bright MLS
- $500,0002 bd1 ba2k sqft343 Summer Ave, Horsham, PA 19044For SaleMLS ID #PAMC2190742, Pierre Eade, Homestarr Realty. Bright MLS
- $800,0004 bd3 ba2.5k sqft1340 Barton Dr, Fort Washington, PA 19034For SaleMLS ID #PAMC2190496, Kathy Gordon, RE/MAX Preferred - Newtown Square. Bright MLS
- $415,0003 bd3 ba2.1k sqft1522 Salaway Ct, Maple Glen, PA 19002For SaleMLS ID #PAMC2190596, Sam Massey, BHHS Fox & Roach-Blue Bell. Bright MLS
- $725,0004 bd3 ba2.7k sqft3110 Ori Pl, Dresher, PA 19025For SaleMLS ID #PAMC2190242, Al Ferraguti, Keller Williams Real Estate-Montgomeryville. Bright MLS
- $678,5005 bd3 ba2.8k sqft900 Homestead Ln, Ambler, PA 19002For SaleMLS ID #PAMC2177930, Elaine Lucas, Long & Foster Real Estate, Inc.. Bright MLS
- $515,0003 bd2 ba2k sqft430 Fort Washington Ave, Fort Washington, PA 19034For SaleMLS ID #PAMC2187856, Sharyn Soliman, Keller Williams Real Estate-Blue Bell. Bright MLS
- $799,9994 bd3 ba2.6k sqft829 Timber Ln, Dresher, PA 19025For SaleMLS ID #PAMC2190898, Brian Gunn, Keller Williams Real Estate-Langhorne. Bright MLS
