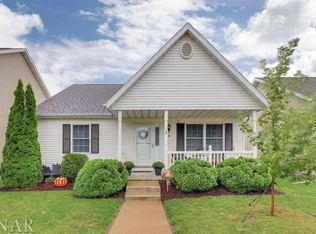
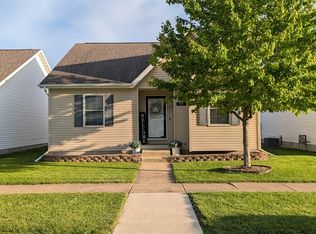
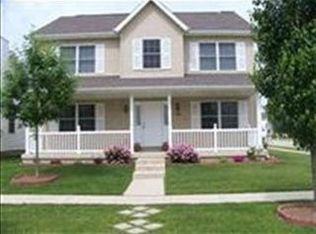
This beautifully updated home shines from the moment you step through the front door! With 3 bedrooms, 2.5 bathrooms and a finished basement, there is plenty of room across the 2200+ sq foot. Stunning bamboo hardwood flooring, a cozy fireplace and a spacious kitchen set the stage for entertaining friends and family on the main level. The kitchen also provides a breakfast bar for additional serving or seating space as well as access to the outdoor living space. Upstairs, the primary suite offers comfort and convenience with dual closets and an en-suite bath updated with a granite vanity. Two more generously sized bedrooms, another additional full bath, and a large laundry room complete the upstairs. The finished basement adds even more living space, featuring a large family room great for movie nights or as a guest space. An egress window and roughed plumbing make an additional bathroom and bedroom an easy add. Step outside to enjoy the 16' x 16' composite deck and additional patio—perfect for grilling, relaxing, or entertaining. A 2-car garage rounds out this amazing property. Just a short walk from three different parks and playgrounds, a 2 mile drive to Veterans Pkwy or Uptown Normal, this property has so much to offer. Updates include furnace and air conditioning (2025), deck (2023), fridge (2025), dishwasher (2025), and a water heater in 2016
Sold for $270,000
Zillow last checked:
Listing updated:
Bought with:
Alan Zimmerman, 475208687
eXp Realty
Source: RMLS Alliance as distributed by MLS GRID,MLS#: PA1261150 Originating MLS: Peoria Area Association of Realtors
Originating MLS: Peoria Area Association of Realtors
Price history
| Date | Event | Price |
|---|---|---|
| 12/5/2025 | Sold | $270,000+0%$121/sqft |
Source:  RMLS Alliance as distributed by MLS GRID #PA1261150 Report a problem RMLS Alliance as distributed by MLS GRID #PA1261150 Report a problem | ||
| 10/29/2025 | Pending sale | $269,900$121/sqft |
Source: RMLS Alliance as distributed by MLS GRID #PA1261150 Report a problem | ||
| 10/27/2025 | Price change | $269,900-3.6%$121/sqft |
Source: RMLS Alliance as distributed by MLS GRID #PA1261150 Report a problem | ||
| 10/4/2025 | Price change | $279,900-1.8%$125/sqft |
Source: RMLS Alliance as distributed by MLS GRID #PA1261150 Report a problem | ||
| 9/25/2025 | Listed for sale | $284,900+14%$127/sqft |
Source: RMLS Alliance as distributed by MLS GRID #PA1261150 Report a problem | ||
| 8/14/2023 | Sold | $250,000$112/sqft |
Source: Public Record Report a problem | ||
| 6/27/2023 | Pending sale | $250,000$112/sqft |
Source:  Coldwell Banker Real Estate Group #11815155 Report a problem Coldwell Banker Real Estate Group #11815155 Report a problem | ||
| 6/26/2023 | Contingent | $250,000$112/sqft |
Source:  MRED as distributed by MLS GRID #11815155 Report a problem MRED as distributed by MLS GRID #11815155 Report a problem | ||
| 6/23/2023 | Listed for sale | $250,000+77.3%$112/sqft |
Source: MRED as distributed by MLS GRID #11815155 Report a problem | ||
| 2/27/2006 | Sold | $141,000$63/sqft |
Source: Public Record Report a problem | ||
Sell for more on Zillow
Get a Zillow Showcase℠ listing at no additional cost and you could sell for .
$279,700
2% more
+$5,594
With Zillow Showcase(estimated)
$285,294
