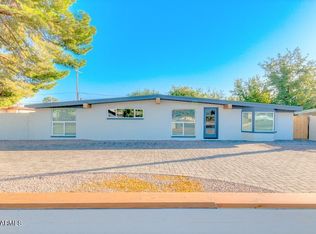
Own a piece of Phoenix architectural history in sought-after Marlen Grove. Designed by renowned mid-century architect Ralph Haver, this distinctive residence showcases signature vaulted ceilings, exposed beams, masonry construction and walls of glass that bring timeless character and natural light throughout. Set on a generous corner lot in the heart of Central Phoenix, the home offers exceptional access to Uptown dining, the Biltmore corridor and SR-51. Outside, the expansive private backyard is a true blank canvas--ready for a pool, lush landscaping, an outdoor kitchen, entertaining spaces or your own desert retreat. A rare opportunity to combine iconic design, a prime location and endless potential. No HOA.
For sale
$535,000
1003 E BETHANY HOME Road, Phoenix, AZ 85014
3beds
1,330sqft
Single Family Residence
Built in 1950
9,265 Square Feet Lot
$-- Zestimate®
$402/sqft
$-- HOA
What's special
Masonry constructionExposed beamsGenerous corner lotExpansive private backyardVaulted ceilings
- 5 hours
- 18
- 2
Zillow last checked:
Listing updated:
Listed by:
Kent Alexander Wienzveg 602-960-7673,
Renegade Property LLC
Source: ARMLS,MLS#: 7076664
Facts & features
Interior
Bedrooms & bathrooms
- Bedrooms: 3
- Bathrooms: 2
- Full bathrooms: 2
Heating
- Electric
Cooling
- Central Air, Ceiling Fan(s)
Appliances
- Included: Dryer, Washer, Refrigerator, Built-in Microwave, Dishwasher, Disposal, Electric Oven
- Laundry: Inside
Features
- Non-laminate Counter, High Speed Internet, Granite Counters, Eat-in Kitchen, Breakfast Bar, No Interior Steps, Kitchen Island, Pantry, 3/4 Bath Master Bdrm
- Flooring: Laminate
- Has basement: No
- Has fireplace: No
Interior area
- Total structure area: 1,330
- Total interior livable area: 1,330 sqft
Property
Parking
- Total spaces: 4
- Parking features: Open
- Uncovered spaces: 4
Features
- Stories: 1
- Patio & porch: Covered
- Exterior features: Private Yard
- Spa features: None
- Fencing: Block
Lot
- Size: 9,265 Square Feet
- Features: Desert Back, Desert Front
Details
- Parcel number: 16205060
Construction
Type & style
- Home type: SingleFamily
- Architectural style: Other,Contemporary
- Property subtype: Single Family Residence
Materials
- Painted, Block
- Foundation: Slab
- Roof: Built-Up
Condition
- Year built: 1950
Utilities & green energy
- Sewer: None
Community & HOA
Community
- Subdivision: MARLEN GROVE
HOA
- Has HOA: No
- Services included: No Fees
Location
- Region: Phoenix
Financial & listing details
- Price per square foot: $402/sqft
- Tax assessed value: $517,800
- Annual tax amount: $3,179
- Date on market: 9/16/2026
- Listing terms: Cash,Conventional,FHA,VA Loan
- Ownership: Fee Simple
Estimated market value
Not available
Estimated sales range
Not available
Not available
Price history
| Date | Event | Price |
|---|---|---|
| 9/16/2026 | Listed for sale | $535,000+9.2%$402/sqft |
Source:  ARMLS #7076664 Report a problem ARMLS #7076664 Report a problem | ||
| 9/17/2025 | Listing removed | $489,999$368/sqft |
Source: ARMLS #6896293 Report a problem | ||
| 8/20/2025 | Price change | $489,999-2%$368/sqft |
Source: ARMLS #6896293 Report a problem | ||
| 8/6/2025 | Price change | $499,990-4.7%$376/sqft |
Source: ARMLS #6896293 Report a problem | ||
| 7/23/2025 | Listed for sale | $524,900+25%$395/sqft |
Source: ARMLS #6896293 Report a problem | ||
| 12/14/2021 | Sold | $420,000-2.1%$316/sqft |
Source: ARMLS #6188842 Report a problem | ||
| 11/3/2021 | Contingent | $429,000$323/sqft |
Source: ARMLS #6188842 Report a problem | ||
| 10/23/2021 | Listed for sale | $429,000$323/sqft |
Source: ARMLS #6188842 Report a problem | ||
| 10/5/2021 | Contingent | $429,000$323/sqft |
Source: ARMLS #6188842 Report a problem | ||
| 10/2/2021 | Listed for sale | $429,000$323/sqft |
Source: ARMLS #6188842 Report a problem | ||
| 9/23/2021 | Pending sale | $429,000-13.5%$323/sqft |
Source: ARMLS #6188842 Report a problem | ||
| 5/5/2021 | Listing removed | -- |
Source: Owner Report a problem | ||
| 2/4/2021 | Listed for sale | $496,000+39.7%$373/sqft |
Source: Owner Report a problem | ||
| 8/27/2018 | Sold | $355,000-5.3%$267/sqft |
Source: ARMLS #5783670 Report a problem | ||
| 7/20/2018 | Price change | $375,000-6.3%$282/sqft |
Source: eXp Realty #5783670 Report a problem | ||
| 6/26/2018 | Price change | $400,000-5.9%$301/sqft |
Source: eXp Realty #5783670 Report a problem | ||
| 6/21/2018 | Listed for sale | $425,000+87.2%$320/sqft |
Source: eXp Realty #5783670 Report a problem | ||
| 3/5/2015 | Sold | $227,000-1.3%$171/sqft |
Source: Public Record Report a problem | ||
| 11/11/2014 | Price change | $230,000-6.9%$173/sqft |
Source: Jarson & Jarson Real Estate #5126151 Report a problem | ||
| 11/6/2014 | Price change | $247,000-4.6%$186/sqft |
Source: Jarson & Jarson Real Estate #5126151 Report a problem | ||
| 10/4/2014 | Price change | $259,000-5.8%$195/sqft |
Source: Jarson & Jarson Real Estate #5126151 Report a problem | ||
| 7/8/2014 | Price change | $275,000-6.8%$207/sqft |
Source: Jarson & Jarson Real Estate #5126151 Report a problem | ||
| 6/6/2014 | Listed for sale | $295,000+64.8%$222/sqft |
Source: Jarson & Jarson Real Estate #5126151 Report a problem | ||
| 3/4/2013 | Sold | $179,000-5.3%$135/sqft |
Source: Public Record Report a problem | ||
| 10/16/2012 | Price change | $189,000-5%$142/sqft |
Source: Those Callaways #4801917 Report a problem | ||
| 8/11/2012 | Listed for sale | $199,000+73%$150/sqft |
Source: Those Callaways #4801917 Report a problem | ||
| 4/29/2005 | Sold | $115,000-10.2%$86/sqft |
Source: Public Record Report a problem | ||
| 11/5/2002 | Sold | $128,000$96/sqft |
Source: Public Record Report a problem | ||
Public tax history
| Year | Property taxes | Tax assessment |
|---|---|---|
| 2025 | $3,179 +40.6% | $51,780 -1.1% |
| 2024 | $2,261 +3% | $52,380 +178.5% |
| 2023 | $2,195 +3.3% | $18,809 -46.6% |
| 2022 | $2,125 -12% | $35,220 +7.6% |
| 2021 | $2,415 +2.3% | $32,730 +10.8% |
| 2020 | $2,361 +16.3% | $29,550 +11% |
| 2019 | $2,030 | $26,620 +9.1% |
| 2018 | $2,030 +5.3% | $24,400 +11.8% |
| 2017 | $1,927 +11.5% | $21,830 +3.4% |
| 2016 | $1,728 +2.6% | $21,110 +7.4% |
| 2015 | $1,684 | $19,650 +38.2% |
| 2014 | -- | $14,220 +27.4% |
| 2013 | -- | $11,160 +11.4% |
| 2012 | -- | $10,020 -29.5% |
| 2011 | -- | $14,210 -22.6% |
| 2010 | -- | $18,370 -31.5% |
| 2009 | -- | $26,810 +21.3% |
| 2008 | -- | $22,100 +17.6% |
| 2007 | -- | $18,800 +50.4% |
| 2006 | -- | $12,500 |
| 2005 | -- | $12,500 +2.5% |
| 2004 | -- | $12,200 +28.4% |
| 2003 | -- | $9,500 |
| 2002 | -- | $9,500 |
Find assessor info on the county website
Monthly payment
Est. payment
Payment breakdown
Explore the cost of this home by adjusting the details. Changes won't be saved.Climate risks
Neighborhood: Camelback East
Nearby schools
Schools provided by the listing agent
- Elementary: Madison Rose Lane School
- Middle: Madison #1 Elementary School
- High: North High School
- District: Madison Elementary District
Source: ARMLS. This data may not be complete. We recommend contacting the local school district to confirm school assignments for this home.

Similar homes
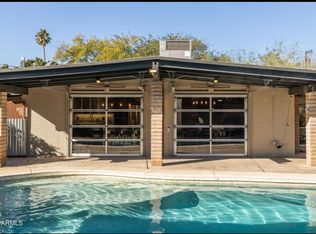
- $625,0003 bd2 ba1.3k sqft939 E BERRIDGE Lane, Phoenix, AZ 85014For Sale
 MLS ID #7063357, Connor Abernethy, Compass. ARMLS
 - $475,0003 bd2 ba1.5k sqft1002 E VERMONT Avenue, Phoenix, AZ 85014For Sale
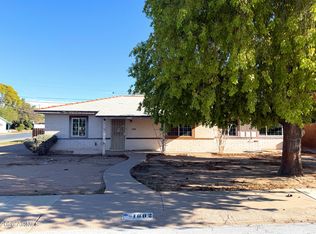 MLS ID #7077681, Samantha Allen, Engel & Volkers Gilbert. ARMLS
 - $610,0003 bd2 ba1.8k sqft5644 N 12TH Street, Phoenix, AZ 85014For Sale
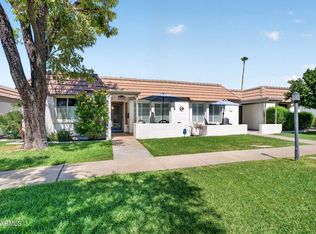 MLS ID #7080189, Jeffrey Hester, Compass. ARMLS
 - $534,9004 bd3 ba1.7k sqft1022 E MARIPOSA Street, Phoenix, AZ 85014For Sale
 MLS ID #7058975, Brian Taylor, Fielders Choice Realty. ARMLS
