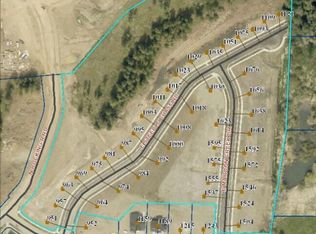
Welcome to the Madison BR+ model in the desirable Trail Ridge community at Stone Creek. This exquisite single-story with bonus room spans 2,414 square feet, offering a perfect blend of modern comfort and timeless craftsmanship with 4 spacious bedrooms, 3 full bathrooms, and an oversized 3-car garage ideal for vehicles, storage, or a workshop. This home has many luxury finishes including a double entry way, oversized porch, chef's kitchen with a butler's pantry, full landscaping with fire pit and water feature. The upstairs bonus room features a full bath and closet with plenty of room for relaxing or play.
Pending
$1,189,791
1003 E Steeple Chase Rd, Hayden, ID 83835
4beds
3baths
2,414sqft
Single Family Residence
Built in 2026
10,454 Square Feet Lot
$-- Zestimate®
$493/sqft
$-- HOA
What's special
Fire pitWater featureBonus roomDouble entry wayOversized porchFull landscaping
- 178 days
- 20
- 0
Zillow last checked:
Listing updated:
Listed by:
Ray Cross 208-719-6129,
Coldwell Banker Schneidmiller Realty
Source: Coeur d'Alene MLS,MLS#: 26-4260
Facts & features
Interior
Bedrooms & bathrooms
- Bedrooms: 4
- Bathrooms: 3
- Main level bathrooms: 2
- Main level bedrooms: 4
Heating
- Natural Gas, Fireplace(s), Electric, Forced Air, Furnace
Appliances
- Included: Gas Water Heater, Microwave, Disposal, Dishwasher
- Laundry: Washer Hookup
Features
- Fireplace, High Speed Internet, Smart Thermostat
- Flooring: Laminate, Carpet
- Has basement: No
- Has fireplace: Yes
- Common walls with other units/homes: No Common Walls
Interior area
- Total structure area: 2,414
- Total interior livable area: 2,414 sqft
Property
Parking
- Parking features: Garage - Attached
- Has attached garage: Yes
Features
- Exterior features: Lighting, Rain Gutters, Lawn
- Has view: Yes
- View description: Neighborhood
Lot
- Size: 10,454 Square Feet
- Features: Open Lot, Level
Details
- Parcel number: HL9940040090
- Zoning: RES
Construction
Type & style
- Home type: SingleFamily
- Property subtype: Single Family Residence
Materials
- Fiber Cement, Lap Siding, Stone, Frame
- Foundation: Concrete Perimeter
- Roof: Composition
Condition
- Year built: 2026
Utilities & green energy
- Sewer: Public Sewer
- Water: Public
Community & HOA
Community
- Subdivision: Trailridge
HOA
- Has HOA: Yes
Location
- Region: Hayden
Financial & listing details
- Price per square foot: $493/sqft
- Date on market: 5/1/2026
- Road surface type: Paved
Estimated market value
Not available
Estimated sales range
Not available
$3,444/mo
Price history
| Date | Event | Price |
|---|---|---|
| 5/1/2026 | Pending sale | $1,189,791$493/sqft |
Source:  Coeur d'Alene MLS #26-4260 Report a problem Coeur d'Alene MLS #26-4260 Report a problem | ||
| 5/1/2026 | Listed for sale | $1,189,791+0.1%$493/sqft |
Source: Coeur d'Alene MLS #26-4260 Report a problem | ||
| 1/28/2026 | Listing removed | $1,188,770$492/sqft |
Source: Coeur d'Alene MLS #25-10179 Report a problem | ||
| 10/9/2025 | Listed for sale | $1,188,770$492/sqft |
Source: Coeur d'Alene MLS #25-10179 Report a problem | ||
Public tax history
Tax history is unavailable.
Monthly payment
Est. payment
Payment breakdown
Explore the cost of this home by adjusting the details. Changes won't be saved.Climate risks
Neighborhood: 83835
Similar homes
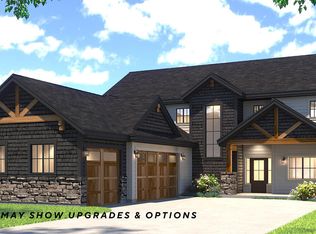
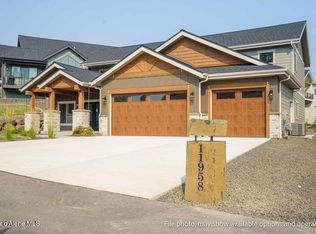
- $1,199,8005 bd3 ba2.9k sqft11958 N Rocking R Rd, Hayden Lake, ID 83835For Sale
 MLS ID #26-10394, Ray Cross, Coldwell Banker Schneidmiller Realty. Coeur d'Alene MLS
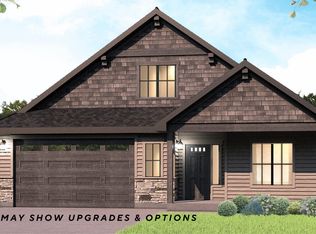
 - from $1,159,9204 bd3 ba2.8k sqftWhistler Side Load+ Plan, Trail Ridge, Hayden, ID 83835New Construction
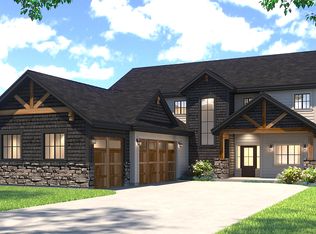 Anthem Pacific Homes
 - $1,269,0005 bd4 ba3.2k sqft11925 N Rocking R Rd, Hayden Lake, ID 83835For Sale
 MLS ID #26-8836, Christine Matheny, CENTURY 21 Beutler & Associates. Coeur d'Alene MLS
 - $1,389,8006 bd4 ba3.2k sqft963 E Steeple Chase Rd, Hayden, ID 83835For Sale
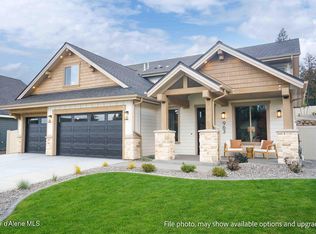 MLS ID #26-9247, Ray Cross, Coldwell Banker Schneidmiller Realty. Coeur d'Alene MLS
 - $1,210,8623 bd3 ba3.4k sqft1503 W Remmick St, Hayden, ID 83835New Construction
 MLS ID #20262369, Chad Salsbury, WINDERMERE HAYDEN LLC. SELMLS
