Exceptional craftsmanship, timeless elegance, and modern luxury come together in this stunning new custom-built home in the highly sought-after Grove at Kickapoo Creek! Just completed by Jodi Construction in collaboration with Vision Ventures Construction & Remodeling, this remarkable 5-bedroom, 3.5-bath residence offers approximately 3,500 square feet of beautifully designed living space, where thoughtful details and exquisite finishes shine at every turn. From the moment you step inside, gorgeous white oak hardwood floors set the tone for the quality and sophistication found throughout. Beautiful custom cabinetry, stunning quartz countertops, and carefully curated finishes create a perfect balance of warmth, character, and contemporary style. The thoughtfully designed floor plan offers inviting spaces for both everyday living and effortless entertaining, while the finished lower level provides an expansive family room, fifth bedroom, and additional living space perfect for guests, recreation, or simply relaxing. Outside, the fully sodded front and backyard provide a beautiful finishing touch to this exceptional property. Every detail reflects a commitment to quality, craftsmanship, and enduring appeal. Brand-new construction, custom finishes, an incredible location, and a home that truly stands apart. This is the one you've been waiting for!
New
$580,000
1003 Mount Carmel Rd, Bloomington, IL 61705
5beds
3,521sqft
Single Family Residence
Built in 2026
8,712 Square Feet Lot
$-- Zestimate®
$165/sqft
$-- HOA
What's special
Fifth bedroomCustom finishesStunning quartz countertopsExpansive family roomThoughtfully designed floor planCarefully curated finishesFinished lower level
- --
- 341
- views
- 11
- saves
Zillow last checked:
Listing updated:
Listed by:
Sean Caldwell 309-846-0528,
RE/MAX Rising
Source: MRED as distributed by MLS GRID,MLS#: 12790969
Facts & features
Interior
Bedrooms & bathrooms
- Bedrooms: 5
- Bathrooms: 4
- Full bathrooms: 3
- 1/2 bathrooms: 1
Rooms
- Room types: Bedroom 5, Mud Room
Primary bedroom
- Features: Flooring (Carpet), Bathroom (Full)
- Area: 252 Square Feet
- Dimensions: 18X14
Bedroom 2
- Features: Flooring (Carpet)
- Area: 180 Square Feet
- Dimensions: 15X12
Bedroom 3
- Features: Flooring (Carpet)
- Area: 180 Square Feet
- Dimensions: 15X12
Bedroom 4
- Features: Flooring (Carpet)
- Area: 120 Square Feet
- Dimensions: 12X10
Bedroom 5
- Features: Flooring (Carpet)
- Level: Basement
- Area: 154 Square Feet
- Dimensions: 14X11
Dining room
- Features: Flooring (Engineered Hardwood)
- Level: Main
- Area: 140 Square Feet
- Dimensions: 14X10
Family room
- Features: Flooring (Carpet)
- Level: Basement
- Area: 350 Square Feet
- Dimensions: 25X14
Kitchen
- Features: Kitchen (Eating Area-Table Space, Island, Pantry-Walk-in, Custom Cabinetry, Pantry, SolidSurfaceCounter), Flooring (Engineered Hardwood)
- Level: Main
- Area: 180 Square Feet
- Dimensions: 15X12
Laundry
- Features: Flooring (Engineered Hardwood)
- Level: Main
- Area: 72 Square Feet
- Dimensions: 9X8
Living room
- Features: Flooring (Engineered Hardwood)
- Level: Main
- Area: 330 Square Feet
- Dimensions: 22X15
Mud room
- Features: Flooring (Engineered Hardwood)
- Level: Main
- Area: 77 Square Feet
- Dimensions: 11X7
Heating
- Has Heating (Unspecified Type)
Cooling
- Central Air
Appliances
- Included: Range, Microwave, Dishwasher
- Laundry: Main Level, Gas Dryer Hookup, Electric Dryer Hookup, Sink
Features
- High Ceilings, Open Floorplan, Separate Dining Room, Pantry, Quartz Counters
- Flooring: Hardwood
- Basement: Finished,Full
- Number of fireplaces: 1
- Fireplace features: Electric, Living Room
Interior area
- Total structure area: 3,521
- Total interior livable area: 3,521 sqft
- Finished area below ground: 936
Property
Parking
- Total spaces: 3
- Parking features: Concrete, Yes, Garage Owned, Attached, Garage
- Attached garage spaces: 3
Accessibility
- Accessibility features: No Disability Access
Features
- Stories: 2
- Patio & porch: Patio
Lot
- Size: 8,712 Square Feet
- Dimensions: 75x120
- Features: None
Details
- Parcel number: 2209303012
- Special conditions: None
Construction
Type & style
- Home type: SingleFamily
- Architectural style: Traditional
- Property subtype: Single Family Residence
Materials
- Vinyl Siding
- Foundation: Concrete Perimeter
- Roof: Asphalt
Condition
- New Construction
- New construction: Yes
- Year built: 2026
Utilities & green energy
- Sewer: Public Sewer
- Water: Public
Community & HOA
Community
- Subdivision: Grove On Kickapoo Creek
HOA
- Services included: None
Location
- Region: Bloomington
Financial & listing details
- Price per square foot: $165/sqft
- Annual tax amount: $90
- Date on market: 10/22/2026
- Ownership: Fee Simple
Estimated market value
Not available
Estimated sales range
Not available
Not available
Price history
Price history is unavailable.
Public tax history
Tax history is unavailable.
Monthly payment
Est. payment
Payment breakdown
Explore the cost of this home by adjusting the details. Changes won't be saved.Climate risks
Neighborhood: 61705
Nearby schools
Schools provided by the listing agent
- Elementary: Benjamin Elementary
- Middle: Evans Jr High
- High: Normal Community High School
- District: 5
Source: MRED as distributed by MLS GRID. This data may not be complete. We recommend contacting the local school district to confirm school assignments for this home.
- $540,000-- bd-- ba-- sqft1105 Mount Carmel Rd, Bloomington, IL 61705Sold
- $581,800-- bd2 ba1.3k sqft4740 Ireland Grove Rd, Bloomington, IL 61705Off Market
- $417,5004 bd3 ba3k sqft1303 Red Abbey Ave, Bloomington, IL 61705Off Market
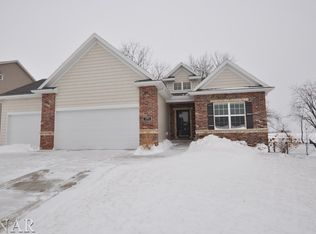
- $400,6004 bd3 ba2.6k sqft1307 Red Abbey Ave, Bloomington, IL 61705Off Market
Similar homes
- $534,9005 bd4 ba3.3k sqft1116 Staghorne Way, Bloomington, IL 61704New
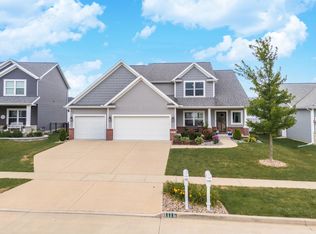 MLS ID #12786965, Sreenivas Poondru, Brilliant Real Estate. MRED as distributed by MLS GRID
- $550,0005 bd4 ba4.2k sqft10098 Wolf Hill Rd, Bloomington, IL 61705New
 MLS ID #12792442, Josephine Hundman, Coldwell Banker Real Estate Group. MRED as distributed by MLS GRID
- $449,0005 bd4 ba3k sqft1403 Kickapoo Creek Rd, Bloomington, IL 61705Active
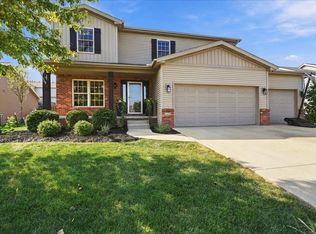 MLS ID #12753331, McKenzie Sylvester, RE/MAX Rising. MRED as distributed by MLS GRID
- $489,9005 bd4 ba2k sqft1411 Lincoln Park Dr, Bloomington, IL 61705New
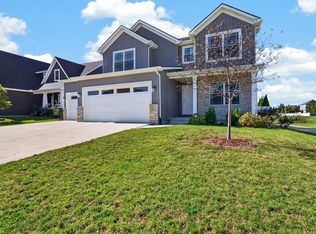 MLS ID #12789606, Brandon Holtz, RE/MAX Rising. MRED as distributed by MLS GRID
- $454,9005 bd4 ba2.7k sqft1501 Lincoln Park Dr, Bloomington, IL 61705For Sale
 MLS ID #PA1270275, Danielle Amey, Jim Maloof Realty, Inc.. RMLS Alliance as distributed by MLS GRID
