Looking for space? This charming home sits on a beautiful, nearly one-acre lot with mature trees and plenty of room to enjoy country-style living while remaining close to town. Inside, you’ll find a remodeled kitchen, updated living areas, and many major improvements already completed. One bedroom and one bathroom are ready for your finishing touches, making this a great opportunity to personalize the home while building equity. The expansive backyard offers endless possibilities for outdoor living, gardening, pets, or future expansion. Property is being sold AS IS. Buyer and buyer’s agent to verify all information.
For sale
Price cut: $14.1K (8/18)
$155,900
1003 Premier Rd, Longview, TX 75604
3beds
1,564sqft
Single Family Residence
Built in 1959
0.87 Acres Lot
$-- Zestimate®
$100/sqft
$-- HOA
What's special
Beautiful nearly one-acre lotExpansive backyardMature treesRemodeled kitchen
- 78 days
- 560
- 51
Zillow last checked:
Listing updated:
Listed by:
Mariza Najera 469-688-2600,
Ultima Real Estate - Dallas
Source: GTARMLS,MLS#: 26010499
Facts & features
Interior
Bedrooms & bathrooms
- Bedrooms: 3
- Bathrooms: 2
- Full bathrooms: 2
Bathroom
- Features: See Remarks
Heating
- Central/Gas
Cooling
- Central Gas
Appliances
- Included: Gas Range, Disposal, Microwave
Features
- Ceiling Fan
- Fireplace features: Other
Interior area
- Total structure area: 1,564
- Total interior livable area: 1,564 sqft
Property
Parking
- Total spaces: 2
- Parking features: Carport
- Carport spaces: 2
Features
- Levels: One
- Stories: 1
- Exterior features: Other
- Pool features: None
- Fencing: Chain Link
Lot
- Size: 0.87 Acres
Details
- Parcel number: 55500000040050602
Construction
Type & style
- Home type: SingleFamily
- Architectural style: Traditional
- Property subtype: Single Family Residence
Materials
- Siding
- Foundation: Pillar/Post/Pier
- Roof: Composition
Condition
- Pre-owned
- Year built: 1959
Community & HOA
Community
- Security: Audio and Video Surveillance
- Subdivision: Pineland
HOA
- Has HOA: No
Location
- Region: Longview
Financial & listing details
- Price per square foot: $100/sqft
- Tax assessed value: $119,500
- Annual tax amount: $2,356
- Date on market: 7/28/2026
- Listing terms: Cash
Estimated market value
Not available
Estimated sales range
Not available
$1,766/mo
Price history
| Date | Event | Price |
|---|---|---|
| 8/18/2026 | Price change | $155,900-8.3%$100/sqft |
Source:  GTARMLS #26010499 Report a problem GTARMLS #26010499 Report a problem | ||
| 7/29/2026 | Listed for sale | $170,000$109/sqft |
Source: GTARMLS #26010499 Report a problem | ||
Public tax history
| Year | Property taxes | Tax assessment |
|---|---|---|
| 2025 | $1,035 +14% | $119,500 +13.2% |
| 2024 | $908 -51.4% | $105,610 +6.1% |
| 2023 | $1,868 +215.7% | $99,500 +44.7% |
| 2022 | $592 +10.6% | $68,760 +10% |
| 2021 | $535 +7.9% | $62,500 +3.5% |
| 2020 | $496 -1.3% | $60,380 -1.3% |
| 2019 | $503 +5.9% | $61,200 -0.4% |
| 2018 | $474 -0.7% | $61,430 -0.7% |
| 2017 | $478 +0.2% | $61,850 +0.2% |
| 2016 | $477 -1.9% | $61,710 -1.9% |
| 2015 | $486 | $62,920 +0.4% |
| 2014 | -- | $62,650 +1.7% |
| 2013 | -- | $61,620 -2.6% |
| 2012 | -- | $63,240 -1% |
| 2011 | -- | $63,850 +2.5% |
| 2010 | -- | $62,310 -0.9% |
| 2009 | -- | $62,890 +1.6% |
| 2008 | -- | $61,930 +10% |
| 2007 | -- | $56,300 +10% |
| 2006 | -- | $51,180 +9.9% |
| 2003 | -- | $46,550 +0.1% |
| 2002 | -- | $46,490 +4.4% |
| 2001 | -- | $44,510 +2.3% |
| 2000 | -- | $43,500 |
Find assessor info on the county website
Monthly payment
Est. payment
Payment breakdown
Explore the cost of this home by adjusting the details. Changes won't be saved.Climate risks
Neighborhood: 75604
Nearby schools
Schools provided by the listing agent
- Elementary: Parkway
- Middle: Pine Tree
- High: Pine Tree
Source: GTARMLS. This data may not be complete. We recommend contacting the local school district to confirm school assignments for this home.
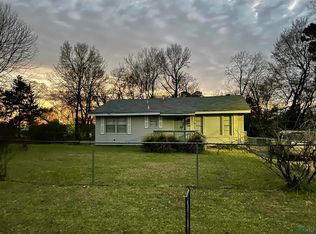
Similar homes
- $185,0003 bd2 ba1.3k sqft600 Waggoner St, Longview, TX 75604For Sale
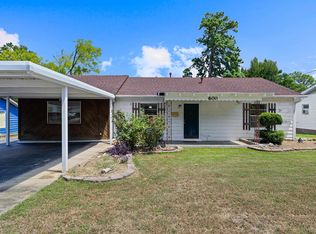 MLS ID #20266055, D'Anne Steele, Summers Cook & Company. LGVBOARD
 - $165,0003 bd2 ba1.4k sqft805 Oakdale Ave, Longview, TX 75602For Sale
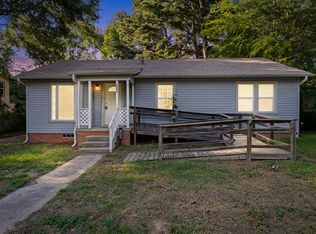 MLS ID #20265352, Breanna Starr, Keebaugh & Company. LGVBOARD
 - $212,5004 bd2 ba1.5k sqft202 Shamrock Dr, Longview, TX 75604For Sale
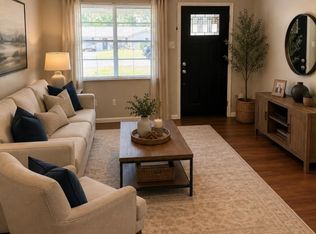 MLS ID #20267093, Briceida A Gomez, TX Farms & Ranches/Park Village. LGVBOARD
 - $155,5003 bd1 ba1.1k sqft2131 Tryon Rd, Longview, TX 75601For Sale By Owner

