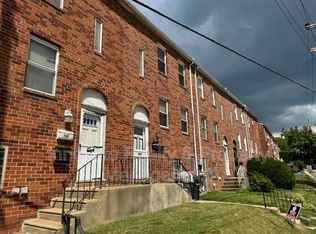
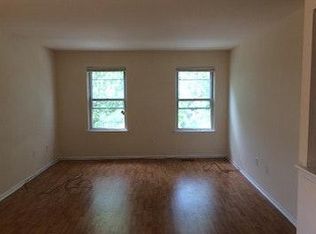
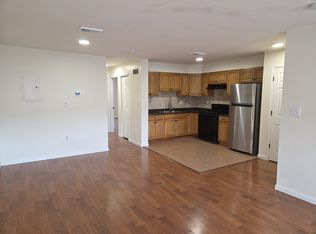
Welcome to 1003 Red Lion Road, a well-maintained duplex in Northeast Philadelphia offering TWO SPACIOUS 2-BEDROOM, 1-BATH UNITS and a variety of possibilities for its next owner. Both units feature similar, well-designed floor plans with generously sized living rooms, separate dining areas, functional kitchens, comfortable bedrooms and ample closet space. Large windows provide plenty of natural light, creating bright and welcoming interiors. The SECOND-FLOOR UNIT IS FRESHLY PAINTED AND MOVE-IN READY, featuring attractive vinyl plank flooring and recent bathroom updates that give the space a clean, refreshed feel. The property also features a LARGE LOWER LEVEL with additional utility and storage space, adding even more functionality to the home. Conveniently located in the 19115 section of Northeast Philadelphia, close to shopping, dining, transportation and major roadways. Whether you're searching for a place to call home or your next real estate investment, 1003 Red Lion Road offers SPACE, FLEXIBILITY AND OPPORTUNITY all in one property. Offered at $450,000. Schedule your showing today!
Sold for $435,000
Zillow last checked:
Listing updated:
Bought with:
Khush Yuldashev, RS366818
Exceed Realty
Source: Bright MLS,MLS#: PAPH2659756
Price history
| Date | Event | Price |
|---|---|---|
| 9/17/2026 | Sold | $435,000-3.3%$234/sqft |
Source:  Bright MLS #PAPH2659756 Report a problem Bright MLS #PAPH2659756 Report a problem | ||
| 8/27/2026 | Contingent | $450,000$242/sqft |
Source: Bright MLS #PAPH2659756 Report a problem | ||
| 8/14/2026 | Listed for sale | $450,000+130.8%$242/sqft |
Source: Bright MLS #PAPH2659756 Report a problem | ||
| 10/2/2020 | Listing removed | $1,025$1/sqft |
Source: JG MCSHERRY LLC. Report a problem | ||
| 9/28/2020 | Listed for rent | $1,025+7.9%$1/sqft |
Source: JG MCSHERRY LLC. Report a problem | ||
| 4/9/2019 | Listing removed | $950$1/sqft |
Source: JG MCSHERRY LLC. Report a problem | ||
| 4/4/2019 | Listed for rent | $950$1/sqft |
Source: JG MCSHERRY LLC. Report a problem | ||
| 11/4/2011 | Listing removed | $195,000$105/sqft |
Source: isNowListed.com Report a problem | ||
| 9/18/2011 | Price change | $195,000-11.4%$105/sqft |
Source: RE/MAX 2000 #5948295 Report a problem | ||
| 7/30/2011 | Listed for sale | -- |
Source: foreclosure.com Report a problem | ||
| 5/20/2011 | Listing removed | -- |
Source: foreclosure.com Report a problem | ||
| 5/13/2011 | Listed for sale | -- |
Source: foreclosure.com Report a problem | ||
| 2/19/2010 | Listing removed | $220,000$118/sqft |
Source: Re/Max Eastern, Inc. #5649166 Report a problem | ||
| 1/30/2010 | Listed for sale | $220,000$118/sqft |
Source: Re/Max Eastern, Inc. #5649166 Report a problem | ||
Nearby homes
- $--2 bd1 ba930 sqft1003 Red Lion Rd FLOOR 1, Philadelphia, PA 19115Off Market
- $224,9002 bd1 ba900 sqft10015 Northeast Ave #2, Philadelphia, PA 19116Off Market
- $--2 bd1 ba900 sqft1009 Red Lion Rd FLOOR 2, Philadelphia, PA 19115Off Market
- $385,0004 bd2 ba1.8k sqft1009 Red Lion Rd, Philadelphia, PA 19115Off Market
Get a cash offer in 3 minutes
Find out how much your home could sell for in as little as 3 minutes with a no-obligation cash offer.
Estimated market value
$435,100
