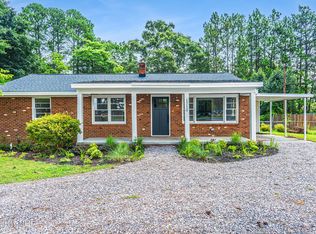
Welcome home to this beautifully maintained brick ranch offering over 2,000 square feet, 3 bedrooms, 2 bathrooms, and plenty of flexible living space. Situated on approximately half an acre, the property is surrounded by mature landscaping and beautiful established azaleas that add charm and color throughout the yard.
Inside, you'll find LVP flooring throughout the home and an updated kitchen featuring granite countertops, stainless steel appliances, and ample workspace and storage. The primary bathroom has also been tastefully updated.
An oversized bonus room provides excellent additional space for a home office, media room, playroom, gym, or guest area, while a separate storage area offers even more functionality. Outside, enjoy relaxing on the lovely covered front porch or entertaining on the spacious back patio overlooking the landscaped yard. A detached storage shed provides additional space for lawn equipment, tools, and outdoor gear.
Major updates include a roof replaced in 2018 and HVAC and water heater replaced in 2021, offering added peace of mind for the next owner. VA Assumable loan of 2.75% available to qualified buyers.
Conveniently located just minutes from Pinehurst and Southern Pines, approximately 15 minutes to Camp Mackall, 40 minutes to Fort Bragg, and about one hour to RDU, this home offers a wonderful combination of space, character, updates, and easy access to everything the Sandhills has to offer.
For sale
$399,000
1003 Robinwood Road, Aberdeen, NC 28315
3beds
2,176sqft
Single Family Residence
Built in 1970
0.55 Acres Lot
$387,000 Zestimate®
$183/sqft
$-- HOA
What's special
- 53 days
- 427
- 23
Zillow last checked:
Listing updated:
Listed by:
Lindsey Hagan 530-945-9357,
Carolina Property Sales
Source: Hive MLS,MLS#: 100601603 Originating MLS: Mid Carolina Regional MLS
Originating MLS: Mid Carolina Regional MLSFacts & features
Interior
Bedrooms & bathrooms
- Bedrooms: 3
- Bathrooms: 2
- Full bathrooms: 2
Rooms
- Room types: Master Bedroom, Bedroom 2, Bedroom 3, Living Room, Dining Room, Bonus Room
Primary bedroom
- Level: First
- Dimensions: 12 x 14
Bedroom 2
- Level: First
- Dimensions: 12 x 10
Bedroom 3
- Level: First
- Dimensions: 12 x 12
Bonus room
- Level: First
- Dimensions: 19 x 19
Dining room
- Level: First
- Dimensions: 12 x 11
Kitchen
- Level: First
- Dimensions: 11 x 12
Living room
- Level: First
- Dimensions: 14 x 14
Heating
- Heat Pump, Electric
Cooling
- Ceiling Fan(s), Heat Pump
Appliances
- Included: Electric Oven, Built-In Microwave, Refrigerator, Disposal, Dishwasher
- Laundry: Laundry Room
Features
- Master Downstairs, Ceiling Fan(s), Walk-in Shower, Blinds/Shades, Gas Log
- Flooring: LVT/LVP, Tile
- Basement: None
- Has fireplace: Yes
- Fireplace features: Gas Log
Interior area
- Total structure area: 2,176
- Total interior livable area: 2,176 sqft
Property
Parking
- Parking features: Gravel
Features
- Levels: One
- Patio & porch: Patio, Porch
- Fencing: Back Yard
- View description: None
- Frontage type: See Remarks
Lot
- Size: 0.55 Acres
- Dimensions: 125 x 130 x 160 x 155
- Features: Corner Lot
Details
- Additional structures: Shed(s), Storage
- Parcel number: 00049427
- Zoning: RI
- Special conditions: Standard
Construction
Type & style
- Home type: SingleFamily
- Property subtype: Single Family Residence
Materials
- Brick Veneer, Vinyl Siding, Wood Frame
- Foundation: Crawl Space
- Roof: Composition
Condition
- New construction: No
- Year built: 1970
Utilities & green energy
- Sewer: Public Sewer
- Water: Public
- Utilities for property: Sewer Connected, Water Connected
Community & HOA
Community
- Security: Smoke Detector(s)
- Subdivision: Forest Hills
HOA
- Has HOA: No
Location
- Region: Aberdeen
Financial & listing details
- Price per square foot: $183/sqft
- Tax assessed value: $258,720
- Annual tax amount: $1,985
- Date on market: 9/4/2026
- Cumulative days on market: 53 days
- Listing agreement: Exclusive Right To Sell
- Listing terms: Assumable,Cash,Conventional,FHA,VA Loan
Estimated market value
$387,000
$368,000 - $406,000
$2,095/mo
Price history
| Date | Event | Price |
|---|---|---|
| 10/16/2026 | Listed for rent | $2,000$1/sqft |
Source: Hive MLS #100610689 Report a problem | ||
| 9/4/2026 | Listed for sale | $399,000+45.1%$183/sqft |
Source:  Hive MLS #100601603 Report a problem Hive MLS #100601603 Report a problem | ||
| 8/20/2026 | Listing removed | $2,000$1/sqft |
Source: Hive MLS #100590197 Report a problem | ||
| 7/20/2026 | Listed for rent | $2,000-4.8%$1/sqft |
Source: Hive MLS #100590197 Report a problem | ||
| 1/20/2025 | Listing removed | $2,100$1/sqft |
Source: Hive MLS #100473480 Report a problem | ||
| 12/17/2024 | Price change | $2,100-4.5%$1/sqft |
Source: Hive MLS #100473480 Report a problem | ||
| 11/1/2024 | Listed for rent | $2,200$1/sqft |
Source: Hive MLS #100473480 Report a problem | ||
| 8/25/2021 | Sold | $275,000+37.5%$126/sqft |
Source: Hive MLS #206925 Report a problem | ||
| 5/31/2019 | Sold | $200,000-7%$92/sqft |
Source: Hive MLS #1005193579 Report a problem | ||
| 4/14/2019 | Pending sale | $215,000$99/sqft |
Source: Keller Williams Pinehurst #193579 Report a problem | ||
| 4/8/2019 | Listed for sale | $215,000+26.8%$99/sqft |
Source: Keller Williams Realty #193579 Report a problem | ||
| 4/2/2013 | Listing removed | $169,500$78/sqft |
Source: Pinebluff Realty #150397 Report a problem | ||
| 9/25/2012 | Listed for sale | $169,500+9.4%$78/sqft |
Source: Pinebluff Realty #150397 Report a problem | ||
| 12/1/2010 | Sold | $155,000+20.2%$71/sqft |
Source: Public Record Report a problem | ||
| 3/16/2005 | Sold | $129,000$59/sqft |
Source: Public Record Report a problem | ||
Public tax history
| Year | Property taxes | Tax assessment |
|---|---|---|
| 2024 | $1,986 -2.5% | $258,720 |
| 2023 | $2,037 +2.8% | $258,720 +2% |
| 2022 | $1,982 +24.4% | $253,720 +65.6% |
| 2021 | $1,593 | $153,200 |
| 2020 | $1,593 | $153,200 |
| 2019 | $1,593 | $153,200 +6.9% |
| 2018 | $1,593 +15.2% | $143,330 |
| 2017 | $1,383 | $143,330 |
| 2015 | $1,383 +5.5% | $143,330 -1.6% |
| 2014 | $1,311 -1.6% | $145,600 |
| 2013 | $1,332 | $145,600 |
| 2012 | -- | $145,600 |
| 2011 | -- | $145,600 |
| 2010 | -- | $145,600 |
| 2009 | -- | $145,600 |
| 2008 | -- | $145,600 |
| 2007 | -- | $145,600 +21.8% |
| 2005 | -- | $119,540 +0.5% |
| 2004 | -- | $118,940 |
| 2003 | -- | $118,940 |
| 2002 | -- | $118,940 |
Find assessor info on the county website
Monthly payment
Est. payment
Payment breakdown
Explore the cost of this home by adjusting the details. Changes won't be saved.Climate risks
Neighborhood: 28315
Nearby schools
Schools provided by the listing agent
- Elementary: Aberdeen
- Middle: Southern Middle
- High: Pinecrest
Source: Hive MLS. This data may not be complete. We recommend contacting the local school district to confirm school assignments for this home.
Similar homes
- $415,0004 bd3 ba2.4k sqft815 Paul Mccain Road, Aberdeen, NC 28315For Sale

 MLS ID #100587756, Anja Richardson, Coldwell Banker Advantage-Southern Pines. Hive MLS
 - $394,9004 bd2 ba1.7k sqft1710 N Poplar Street, Aberdeen, NC 28315For Sale
 MLS ID #100590565, Meese Property Group, Meese Property Group, LLC. Hive MLS
 - $345,0003 bd2 ba1.6k sqft107 Michael Lane, Aberdeen, NC 28315For Sale
 MLS ID #100583712, Kyle Rank, Mark Spain Real Estate. Hive MLS
 - $365,0003 bd2 ba1.9k sqft110 Campbell Street, Aberdeen, NC 28315For Sale
 MLS ID #100600913, Allison Wunsch, Everything Pines Partners LLC. Hive MLS
 - $427,5004 bd3 ba2.3k sqft601 Bethesda Avenue, Aberdeen, NC 28315For SaleMLS ID #100576398, Justin Mace, Carolina Property Sales. Hive MLS
- $360,0004 bd3 ba2k sqft106 Lightwater Court, Aberdeen, NC 28315For SaleMLS ID #100597955, Kristen Moracco, Compass Carolinas LLC. Hive MLS
- $325,0003 bd2 ba1.8k sqft108 Pee Dee Road, Aberdeen, NC 28315For SaleMLS ID #100601893, Sarah Eichel, Fore Properties. Hive MLS
- $310,0003 bd2 ba1.3k sqft1708 N Poplar Street, Aberdeen, NC 28315For SaleMLS ID #100603490, Meese Property Group, Meese Property Group, LLC. Hive MLS
- $499,5003 bd2 ba1.5k sqft1301 N Poplar Street, Aberdeen, NC 28315For SaleMLS ID #100596072, Pamela O'Hara, A Place in the Pines Realty LLC. Hive MLS
- $350,0004 bd2 ba2.6k sqft901 E Main Street, Aberdeen, NC 28315For SaleMLS ID #100564042, Tony Barnes, Keller Williams Pinehurst. Hive MLS
- $412,8703 bd2 ba1.9k sqft824 Fernwind Circle, Aberdeen, NC 28315New ConstructionHive MLS
- $324,5003 bd2 ba1.3k sqft612 Seymour Street, Aberdeen, NC 28315For SaleMLS ID #100593666, Victoria Riddle, Fore Properties. Hive MLS
- $439,0004 bd3 ba2.3k sqft220 Telluride Court, Aberdeen, NC 28315New ConstructionMLS ID #100602226, Justin Mace, Carolina Property Sales. Hive MLS
- $412,0004 bd3 ba2k sqft209 Telluride Court, Aberdeen, NC 28315New ConstructionMLS ID #100564060, Justin Mace, Carolina Property Sales. Hive MLS
- $402,3264 bd3 ba2.5k sqft1024 Martin Farms Boulevard, Aberdeen, NC 28315New ConstructionHive MLS
- $402,8404 bd3 ba2.5k sqft1016 Martin Farms Boulevard, Aberdeen, NC 28315New ConstructionHive MLS
