Skip main navigation
Active
  • Price cut: $20K (7/15)
    $675,000

    1003 Rudder Dr, Spring Hill, TN 37174

    4beds
    2,458sqft
    : 
    Loading
    Get pre-qualified
    Single Family Residence, Residential
    Built in 2013
    7,840 Square Feet Lot
    $-- Zestimate®
    $275/sqft
    $40/mo HOA

    What's special

    Fully fenced private backyardOpen-concept floorplanSpacious bonus room upstairsSerene retreatBold accent-color islandUpdated kitchenClassic subway tile backsplash
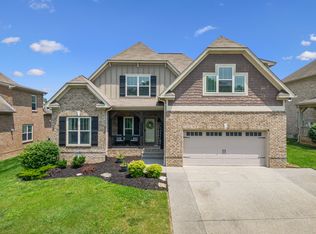
    Up to $10k towards buyers closing costs or rate buy down with an acceptable offer. Big Price Reduction! Welcome Home to Wades Grove! Move-in ready and zoned for highly sought-after Williamson County, playground, basketball court and pavilion are within walking distance to top-rated schools — the perfect setting for growing families.Schools within walking distance include Summit High School, Spring Station Middle School and WellSpring Academy (pre-school). Step inside to an open-concept floorplan with rich hardwood floors flowing throughout the entire first level. The updated kitchen is a showstopper, featuring crisp white painted cabinetry, a bold accent-color island, elegant granite countertops, and a classic subway tile backsplash — ideal for entertaining or everyday living. The main-level owner's suite offers a serene retreat with a double trey ceiling, custom painted cabinetry, and a spa-like oversized walk-in shower. A second bedroom is also conveniently located on the first floor, ideal for nursey or multi-generational living, with its own full bathroom. 2 large bedrooms, a full bathroom and spacious bonus room upstairs — is perfect for a playroom, home office, or media space. Other features include large laundry room with built in shelving and secondary room off one of the upstairs bedrooms. Kids will love this space which is perfect for an extra play area, teen hangout, homeschool space, and can even function as a small extra bedroom. Thoughtful updates continue throughout, with new light fixtures and hardware adding a fresh, modern touch to every room. Outside, enjoy Tennessee evenings on the expansive 33x12 patio, all within a fully fenced, private backyard.HVAC is 4.5 years old. With top schools, a welcoming pool community, and beautifully updated interiors, this Wades Grove gem checks every box.
    12 days
    |
    366
    |
    21
    |

    Zillow last checked:

    Listing updated:

    Listed by:

    Brian Albano 888-519-5113,

    eXp Realty 888-519-5113

    Source: RealTracs MLS as distributed by MLS GRID,MLS#: 3263039MLS Logo

      Facts & features

      Interior

      Bedrooms & bathrooms
      • Bedrooms: 4
      • Bathrooms: 3
      • Full bathrooms: 3
      • Main level bedrooms: 2
      Bedroom 1
      • Area: 195 Square Feet
      • Dimensions: 15x13
      Bedroom 2
      • Features: Walk-In Closet(s)
      • Level: Walk-In Closet(s)
      • Area: 130 Square Feet
      • Dimensions: 13x10
      Bedroom 3
      • Features: Walk-In Closet(s)
      • Level: Walk-In Closet(s)
      • Area: 132 Square Feet
      • Dimensions: 12x11
      Bedroom 4
      • Area: 120 Square Feet
      • Dimensions: 12x10
      Primary bathroom
      • Features: Double Vanity
      • Level: Double Vanity
      Dining room
      • Features: Combination
      • Level: Combination
      • Area: 132 Square Feet
      • Dimensions: 12x11
      Kitchen
      • Features: Pantry
      • Level: Pantry
      • Area: 238 Square Feet
      • Dimensions: 17x14
      Living room
      • Area: 270 Square Feet
      • Dimensions: 18x15
      Other
      • Features: Utility Room
      • Level: Utility Room
      • Area: 32 Square Feet
      • Dimensions: 8x4
      Recreation room
      • Features: Second Floor
      • Level: Second Floor
      • Area: 247 Square Feet
      • Dimensions: 19x13
      Heating
      • Central, Electric, Natural Gas
      Cooling
      • Central Air, Electric
      Appliances
      • Included: None
      Features
      • Flooring: Carpet, Wood, Tile
      • Basement: Crawl Space
      • Number of fireplaces: 1
      • Fireplace features: Living Room
      Interior area
      • Total structure area: 2,458
      • Total interior livable area: 2,458 sqft
      • Finished area above ground: 2,458

      Property

      Parking
      • Total spaces: 2
      • Parking features: Attached
      • Attached garage spaces: 2
      Features
      • Levels: Two
      • Stories: 2
      • Patio & porch: Patio
      • Pool features: Association
      Lot
      • Size: 7,840 Square Feet
      • Dimensions: 65 x 120
      Details
      • Parcel number: 094166K C 02200 00011166K
      • Special conditions: Standard

      Construction

      Type & style
      • Home type: SingleFamily
      • Property subtype: Single Family Residence, Residential
      Materials
      • Brick
      Condition
      • New construction: No
      • Year built: 2013

      Utilities & green energy

      • Sewer: Public Sewer
      • Water: Public
      • Utilities for property: Electricity Available, Natural Gas Available, Water Available, Underground Utilities

      Community & HOA

      Community
      • Subdivision: Crossing @ Wades Grove Sec 5c
      HOA
      • Has HOA: Yes
      • Amenities included: Playground, Pool, Underground Utilities
      • Services included: Recreation Facilities
      • HOA fee: $40 monthly
      Location
      • Region: Spring Hill

      Financial & listing details

      • Price per square foot: $275/sqft
      • Tax assessed value: $573,400
      • Annual tax amount: $2,880
      • Date on market: 7/7/2026
      • Electric utility on property: Yes

        Estimated market value

        Not available

        Estimated sales range

        Not available

        Not available

        Price history

        DateEventPrice
        7/15/2026Price change$675,000-2.9%$275/sqft
        Source: RealTracs MLS as distributed by MLS GRID #3263039 Report a problem
        7/11/2026Price change$695,000-1.4%$283/sqft
        Source: RealTracs MLS as distributed by MLS GRID #3263039 Report a problem
        7/9/2026Listed for sale$705,000+59.5%$287/sqft
        Source: RealTracs MLS as distributed by MLS GRID #3263039 Report a problem
        4/22/2025Listing removed$3,400$1/sqft
        Source: Zillow Rentals Report a problem
        4/15/2025Listed for rent$3,400$1/sqft
        Source: Zillow Rentals Report a problem
        2/27/2025Listing removed$3,400$1/sqft
        Source: Zillow Rentals Report a problem
        2/11/2025Price change$3,400+6.3%$1/sqft
        Source: Zillow Rentals Report a problem
        2/6/2025Listed for rent$3,200+23.1%$1/sqft
        Source: Zillow Rentals Report a problem
        2/19/2021Listing removed--
        Source: Zillow Rental Manager Report a problem
        2/11/2021Listed for rent$2,600$1/sqft
        Source: Zillow Rental Manager Report a problem
        2/8/2021Sold$442,000+4%$180/sqft
        Source: RealTracs MLS as distributed by MLS GRID #2216410 Report a problem
        12/31/2020Pending sale$425,000$173/sqft
        Source: RealTracs MLS as distributed by MLS GRID #2216410 Report a problem
        12/30/2020Listed for sale$425,000+19.8%$173/sqft
        Source: Coldwell Banker Barnes #2216410 Report a problem
        2/15/2019Sold$354,900$144/sqft
        Source: RealTracs MLS as distributed by MLS GRID #1987657 Report a problem
        11/30/2018Price change$354,900-0.7%$144/sqft
        Source: Pilkerton Realtors #1987657 Report a problem
        11/26/2018Price change$357,500-0.4%$145/sqft
        Source: Pilkerton Realtors #1987657 Report a problem
        11/9/2018Listed for sale$359,000+6.6%$146/sqft
        Source: Pilkerton Realtors #1987657 Report a problem
        4/3/2017Sold$336,750-0.7%$137/sqft
        Source: Public Record Report a problem
        9/20/2016Listing removed$339,000$138/sqft
        Source: Owner Report a problem
        9/12/2016Listed for sale$339,000+21.8%$138/sqft
        Source: Owner Report a problem
        12/23/2013Sold$278,394$113/sqft
        Source: Public Record Report a problem

        Public tax history

        YearProperty taxesTax assessment
        2025$2,880 +18.9%$143,350 +52%
        2024$2,423 $94,325
        2023$2,423 $94,325
        2022$2,423 -2.1%$94,325
        2021$2,474 +7.4%$94,325 +29.8%
        2020$2,303 +3%$72,650
        2019$2,235 +12%$72,650
        2018$1,995 $72,650
        2017$1,995 $72,650
        2016-- $72,650 +31.6%
        2015-- $55,225
        2014-- $55,225
        2013-- --
        Find assessor info on the county website

        Monthly payment

        Est. payment

        Payment breakdown

        Explore the cost of this home by adjusting the details. Changes won't be saved.
        All calculations are estimates and provided by Zillow, Inc. for informational purposes only. Actual amounts may vary.
        HOA fees may include property taxes on listings classified as Co-Ops. Contact the listing agent and/or owner for fee details.
        Mortgage interest rates are dependent on a number of factors, including credit score, down payment, and repayment length. Interest rate data provided by Zillow Group Marketplace, Inc. as of 1/1/1970 from various mortgage lenders with which we have lead or other similar arrangements; the Estimated Payment is an average of those rates.
        See how much you could borrow to make a competitive offer.

        Climate risks

        Neighborhood: 37174

        Getting around

        10 / 100
        Car-Dependent
        26 / 100
        Somewhat Bikeable

        Nearby schools

        GreatSchools rating
        Schools provided by the listing agent
        • Elementary: Bethesda Elementary
        • Middle: Spring Station Middle School
        • High: Summit High School

        Source: RealTracs MLS as distributed by MLS GRID. This data may not be complete. We recommend contacting the local school district to confirm school assignments for this home.

        A local agent can set up tours, give advice and negotiate with sellers.

        A local lender can help you make sure your offer is ready when you are.

        Browse local experts

        Similar homes