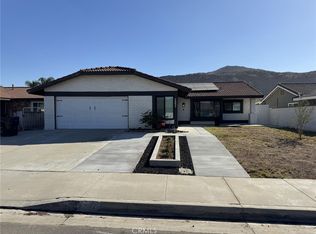
Great opportunity to rent this charming, 4-bed 2-bath home with bonus room, located in a great neighborhood in Riverside. Nearby parks, schools, and restaurants. As you enter, you will see the living room to your right, lots of natural light beaming through a large front window, with an inviting wood-burning fireplace. Continuing down the entranceway, you'll find the spacious newly updated kitchen with lots of cabinet space, all updated appliances, neutral updated flooring and paint throughout the house. The dining area to your left exiting the kitchen into the hallway, you will see the first bedroom straight ahead with double doors, perfect for an office! The first bathroom will be found in the hallway to your left, including a shower/bath combo. Across the hall are the 2nd and 3rd bedrooms with the primary bedroom at the end of the hall to your left featuring a standing shower and sliding doors that lead into the backyard. Don't miss this opportunity to make this your new home!
House for rent
Singlefamily
Available now
Cats, small dogs OK
Air conditioner, central air
Gas dryer hookup laundry
2 Attached garage spaces parking
Central, fireplace
What's special
Inviting wood-burning fireplaceLots of cabinet spaceDining areaUpdated appliancesSpacious newly updated kitchenLarge front window
- 52 days |
- -- |
- -- |
Zillow last checked:
Listing updated:
Travel times

Let’s turn your rent into credit progress
Build credit history with every on-time payment and get credit for the payment you’re already making.
Facts & features
Interior
Bedrooms & bathrooms
- Bedrooms: 4
- Bathrooms: 2
- Full bathrooms: 2
Rooms
- Room types: Bedroom, Bonus Room, Kitchen, Living Room, Office
Heating
- Central, Fireplace
Cooling
- Air Conditioner, Central Air
Appliances
- Included: Dishwasher, Gas Oven, Gas Range, Range Hood, Stove
- Laundry: Gas Dryer Hookup, Hookups, In Garage, Washer Hookup
Features
- All Bedrooms Down, Block Walls, Eat-in Kitchen, Quartz Counters, Storage, Storage
- Flooring: Tile, Vinyl
- Has fireplace: Yes
Interior area
- Total interior livable area: 1,459 sqft
Video & virtual tour
Property
Parking
- Total spaces: 2
- Parking features: Attached, Driveway, Garage, Open
- Has attached garage: Yes
- Has uncovered spaces: Yes
- Details: Contact manager
Features
- Stories: 1
- Exterior features: 0-1 Unit/Acre, All Bedrooms Down, Block Walls, Gutter(s), Quartz Counters
- Pool features: Contact manager
- Has view: Yes
- View description: Neighborhood
Lot
- Features: Back Yard, Front Yard
Details
- Additional structures: Garage(s)
- Parcel number: 155411004
Construction
Type & style
- Home type: SingleFamily
- Property subtype: SingleFamily
Condition
- Year built: 1986
Community & HOA
Community
- Features: Curbs, Park, Sidewalks
Location
- Region: Riverside
Financial & listing details
- Lease term: 12 Months
Nearby apartments for rent
Price history
| Date | Event | Price |
|---|---|---|
| 10/1/2026 | Price change | $3,500-5.4%$2/sqft |
Source: CRMLS #IV26177862 Report a problem | ||
| 8/14/2026 | Listed for rent | $3,700$3/sqft |
Source: CRMLS #IV26177862 Report a problem | ||
| 9/29/2022 | Sold | $587,000+1.2%$402/sqft |
Source: Public Record Report a problem | ||
| 8/16/2022 | Pending sale | $579,900$397/sqft |
Source:  CRMLS #IV22161678 Report a problem CRMLS #IV22161678 Report a problem | ||
| 8/3/2022 | Listed for sale | $579,900$397/sqft |
Source: CRMLS #IV22161678 Report a problem | ||