MOVE RIGHT IN!! This beautifully updated, single-story residence offers 3 bedrooms and 2 bathrooms, all conveniently located on one level. Enjoy outstanding curb appeal and a crisp, modern feel thanks to fresh new interior and exterior paint throughout. The renovated kitchen features stunning new quartz countertops and brand-new stainless steel appliances. Both bathrooms showcase matching new quartz countertops and sleek new faucets. Each of the three comfortable bedrooms is finished with brand-new carpet and padding. Delivering easy one-level living paired with high-end, turn-key finishes, this move-in-ready home is ready for its next chapter. Schedule your private showing today!
Pending
$230,000
10031 Cameron Ridge Trl, Cordova, TN 38016
3beds
1,327sqft
Single Family Residence
Built in 2000
6,098 Square Feet Lot
$225,300 Zestimate®
$173/sqft
$-- HOA
What's special
Outstanding curb appealBrand-new stainless steel appliancesThree comfortable bedroomsRenovated kitchenSleek new faucetsBrand-new carpet and paddingStunning new quartz countertops
- 53 days
- 221
- 8
Likely to sell faster than
Zillow last checked:
Listing updated:
Listed by:
Jamie W Green,
River City Land Co., LLC 901-756-0808
Source: MAAR,MLS#: 10228162
Facts & features
Interior
Bedrooms & bathrooms
- Bedrooms: 3
- Bathrooms: 2
- Full bathrooms: 2
Primary bedroom
- Features: Carpet
- Level: First
- Dimensions: 0 x 0
Bedroom 2
- Features: Carpet
- Level: First
Bedroom 3
- Features: Carpet
- Level: First
Primary bathroom

- Features: Whirlpool Tub
Dining room
- Dimensions: 0 x 0
Kitchen
- Features: Updated/Renovated Kitchen, Pantry
Living room
- Features: Separate Living Room
- Dimensions: 0 x 0
Den
- Dimensions: 0 x 0
Heating
- Central
Cooling
- Central Air
Appliances
- Included: Range/Oven, Disposal, Dishwasher, Microwave
- Laundry: Laundry Room
Features
- All Bedrooms Down, Primary Down, Vaulted/Coffered Primary, Renovated Bathroom, Separate Tub & Shower, Full Bath Down, Walk-In Closet(s), Living Room, Primary Bedroom, 2nd Bedroom, 3rd Bedroom, 2 or More Baths, Laundry Room, Square Feet Source: AutoFill (MAARdata) or Public Records (Cnty Assessor Site)
- Flooring: Wood Laminate Floors, Part Carpet, Tile
- Number of fireplaces: 1
Interior area
- Total interior livable area: 1,327 sqft
Property
Parking
- Total spaces: 2
- Parking features: Driveway/Pad, Garage Faces Front
- Has garage: Yes
- Covered spaces: 2
- Has uncovered spaces: Yes
Features
- Stories: 1
- Patio & porch: Patio
- Pool features: None
- Has spa: Yes
- Spa features: Bath
Lot
- Size: 6,098 Square Feet
- Dimensions: 6500 SF 50 x 130
- Features: Level
Details
- Parcel number: 096202 A00057
Construction
Type & style
- Home type: SingleFamily
- Architectural style: Traditional
- Property subtype: Single Family Residence
Materials
- Brick Veneer
Condition
- New construction: No
- Year built: 2000
Community & HOA
Community
- Subdivision: Houston Levee Trails Pd Ph 1
Location
- Region: Cordova
Financial & listing details
- Price per square foot: $173/sqft
- Tax assessed value: $241,900
- Annual tax amount: $3,188
- Price range: $230K - $230K
- Date on market: 8/11/2026
- Cumulative days on market: 53 days
Estimated market value
$225,300
$214,000 - $237,000
$1,701/mo
Price history
| Date | Event | Price |
|---|---|---|
| 9/6/2026 | Pending sale | $230,000$173/sqft |
Source:  MAAR #10228162 Report a problem MAAR #10228162 Report a problem | ||
| 8/11/2026 | Listed for sale | $230,000+84%$173/sqft |
Source: MAAR #10228162 Report a problem | ||
| 11/26/2019 | Listing removed | $1,340$1/sqft |
Source: River City Land Company, LLC Report a problem | ||
| 10/30/2019 | Price change | $1,340-2.5%$1/sqft |
Source: River City Land Company, LLC Report a problem | ||
| 10/7/2019 | Price change | $1,375-1.4%$1/sqft |
Source: River City Land Company, LLC Report a problem | ||
| 9/28/2019 | Listed for rent | $1,395+7.7%$1/sqft |
Source: River City Land Company, LLC Report a problem | ||
| 7/20/2017 | Listing removed | $1,295$1/sqft |
Source: River City Land Company, LLC Report a problem | ||
| 7/17/2017 | Listed for rent | $1,295$1/sqft |
Source: River City Land Company, LLC Report a problem | ||
| 7/1/2017 | Sold | $125,000+2.5%$94/sqft |
Source: MAAR #10003459 Report a problem | ||
| 12/5/2000 | Sold | $121,900$92/sqft |
Source: Public Record Report a problem | ||
Public tax history
| Year | Property taxes | Tax assessment |
|---|---|---|
| 2025 | $3,188 +13.8% | $60,475 +42.2% |
| 2024 | $2,800 +8.1% | $42,525 |
| 2023 | $2,590 | $42,525 |
| 2022 | -- | $42,525 |
| 2021 | -- | $42,525 +44.6% |
| 2020 | $940 | $29,400 |
| 2019 | $940 -21.1% | $29,400 |
| 2018 | $1,191 -45.1% | $29,400 |
| 2017 | $2,170 +143.4% | $29,400 +12.1% |
| 2016 | $892 -5.9% | $26,225 |
| 2014 | $947 | $26,225 |
| 2013 | -- | $26,225 -11.7% |
| 2012 | -- | $29,700 |
| 2011 | -- | $29,700 |
| 2010 | -- | $29,700 |
| 2009 | -- | $29,700 -5.9% |
| 2008 | -- | $31,550 |
| 2007 | -- | $31,550 |
| 2006 | -- | $31,550 |
| 2005 | -- | $31,550 +4.6% |
| 2004 | -- | $30,150 |
| 2003 | -- | $30,150 |
| 2002 | -- | $30,150 +1.6% |
| 2001 | -- | $29,675 |
Find assessor info on the county website
Monthly payment
Est. payment
Payment breakdown
Explore the cost of this home by adjusting the details. Changes won't be saved.Climate risks
Neighborhood: Eads-Fisherville
- $256,2004 bd2 ba1.7k sqft10027 Cameron Ridge Trl, Cordova, TN 38016Off Market
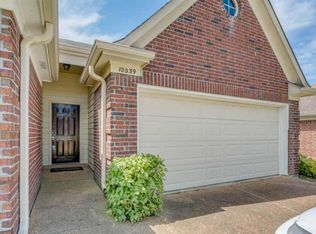
- $238,5003 bd2 ba1.4k sqft10035 Cameron Ridge Trl, Cordova, TN 38016Off Market
- $226,7003 bd2 ba1.3k sqft10039 Cameron Ridge Trl, Cordova, TN 38016Off Market
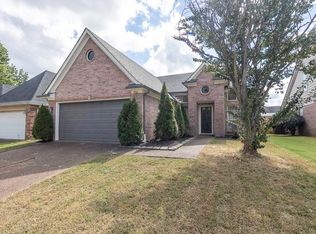
- $233,9003 bd2 ba1.3k sqft10028 Houston Birch Dr, Cordova, TN 38016Off Market
Similar homes
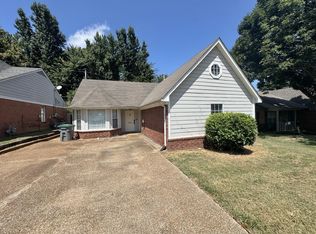
- $265,0003 bd2 ba1.4k sqft9761 Misty Bay Cv, Arlington, TN 38002For Sale
 MLS ID #10231610, Raven J Henderson, KAIZEN Realty, LLC. MAAR
 - $209,9003 bd2 ba1.2k sqft9284 Charly Hill Ln, Cordova, TN 38016For Sale
 MLS ID #10229209, Scott Housewirth, Crye-Leike Inc., REALTORS. MAAR
 - $258,9003 bd2 ba1.3k sqft10241 Cottage Oaks Cv, Cordova, TN 38016For Sale
 MLS ID #10226833, Tameca M Parker, eXp Realty, LLC. MAAR
 - $210,0003 bd2 ba1.2k sqft7341 Hillshire Dr, Memphis, TN 38133For Sale
 MLS ID #10227495, Jamie W Green, River City Land Co., LLC. MAAR
 - $184,9003 bd2 ba1.1k sqft7103 Tagen Dr, Memphis, TN 38133For Sale
 MLS ID #3527601, Pablo Pereyra. RealTracs MLS as distributed by MLS GRID
